
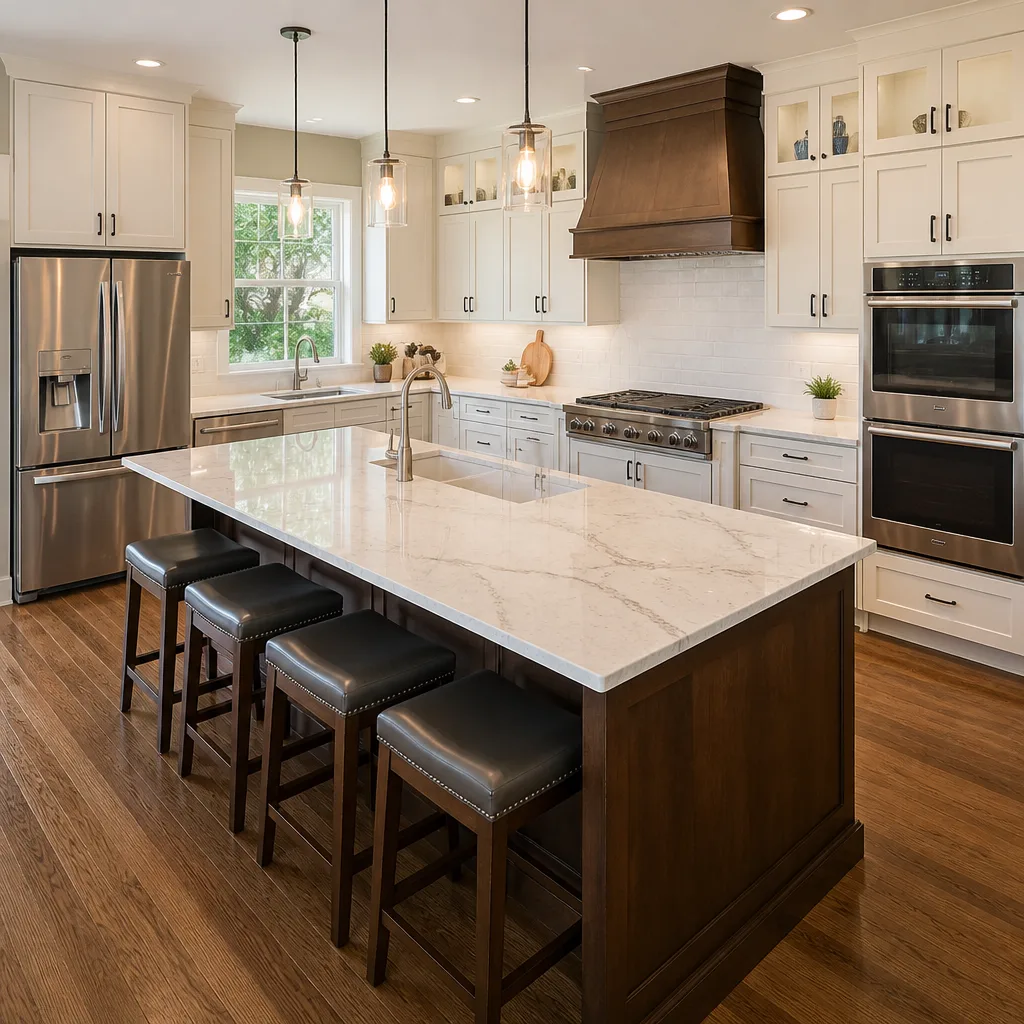
 Kitchen remodeling
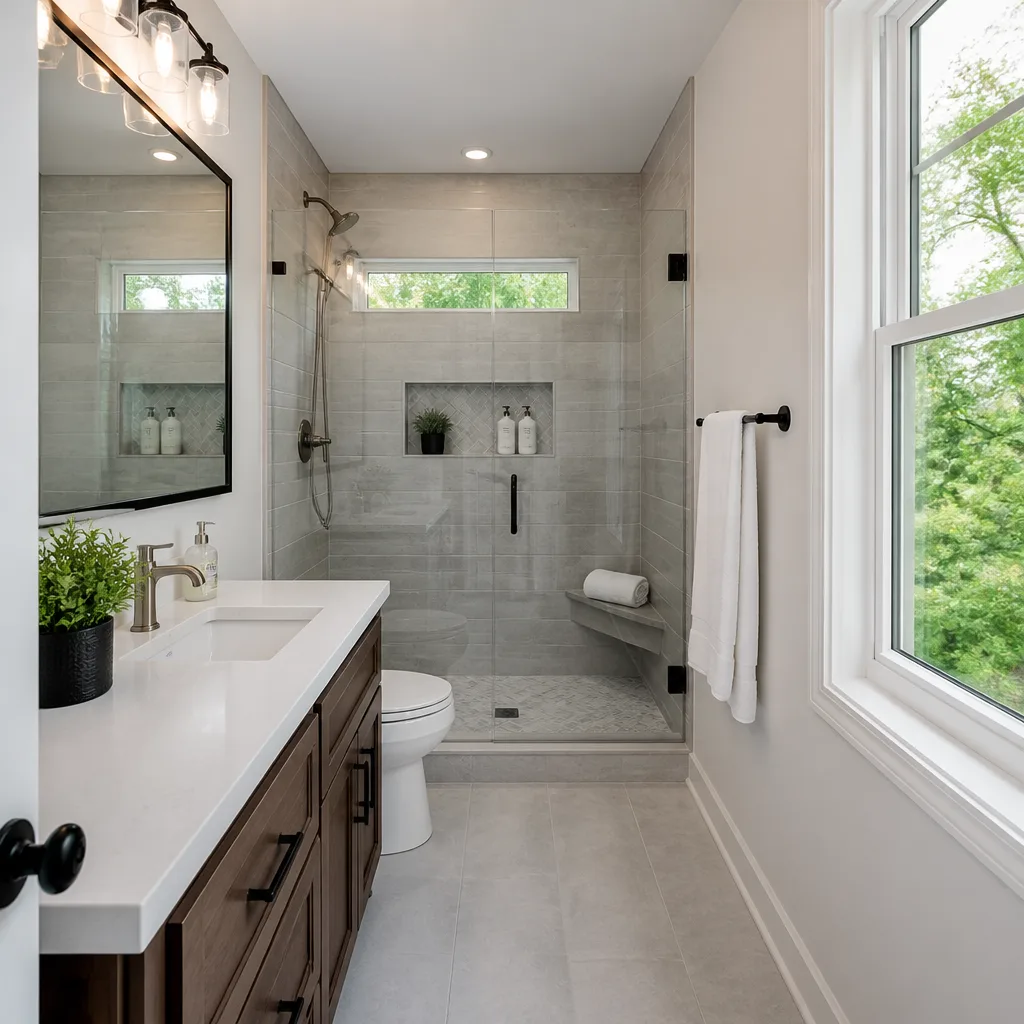 Bathroom remodeling
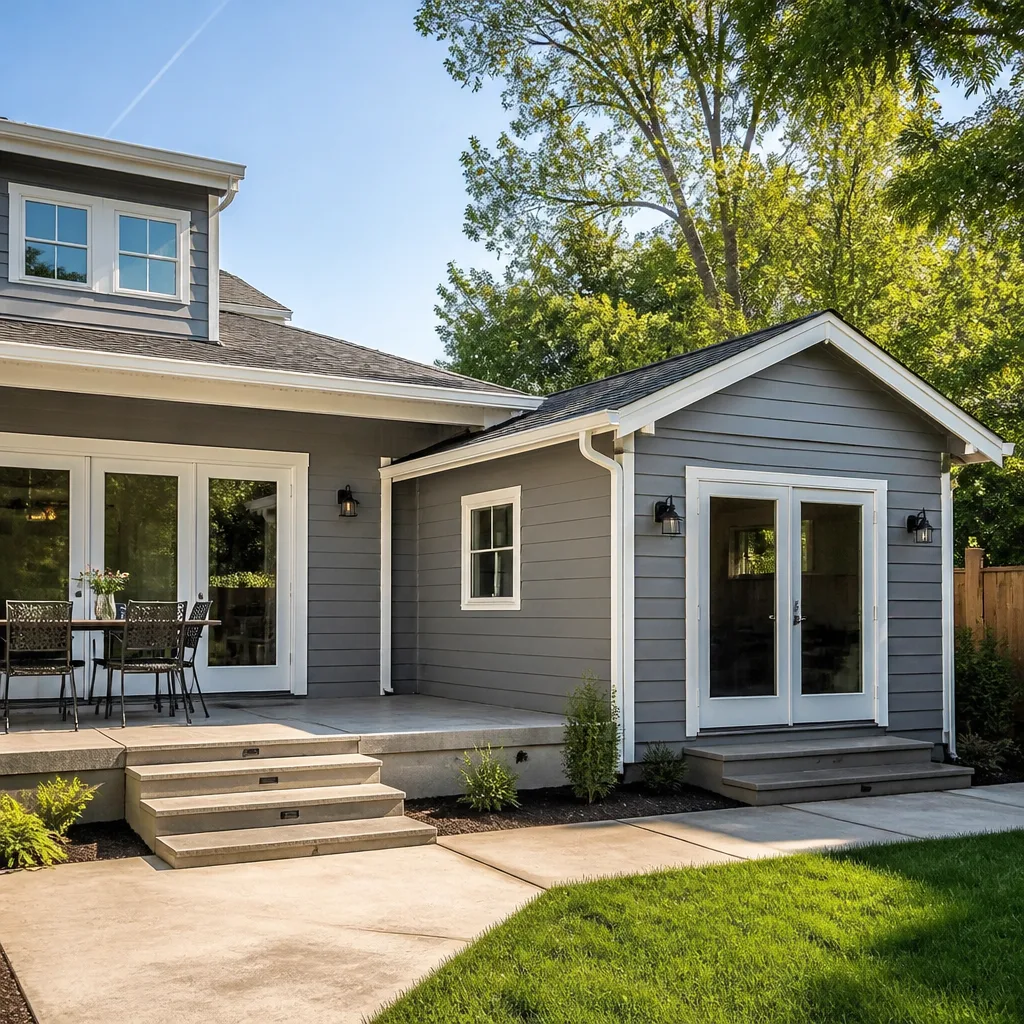 Home additions & ADU
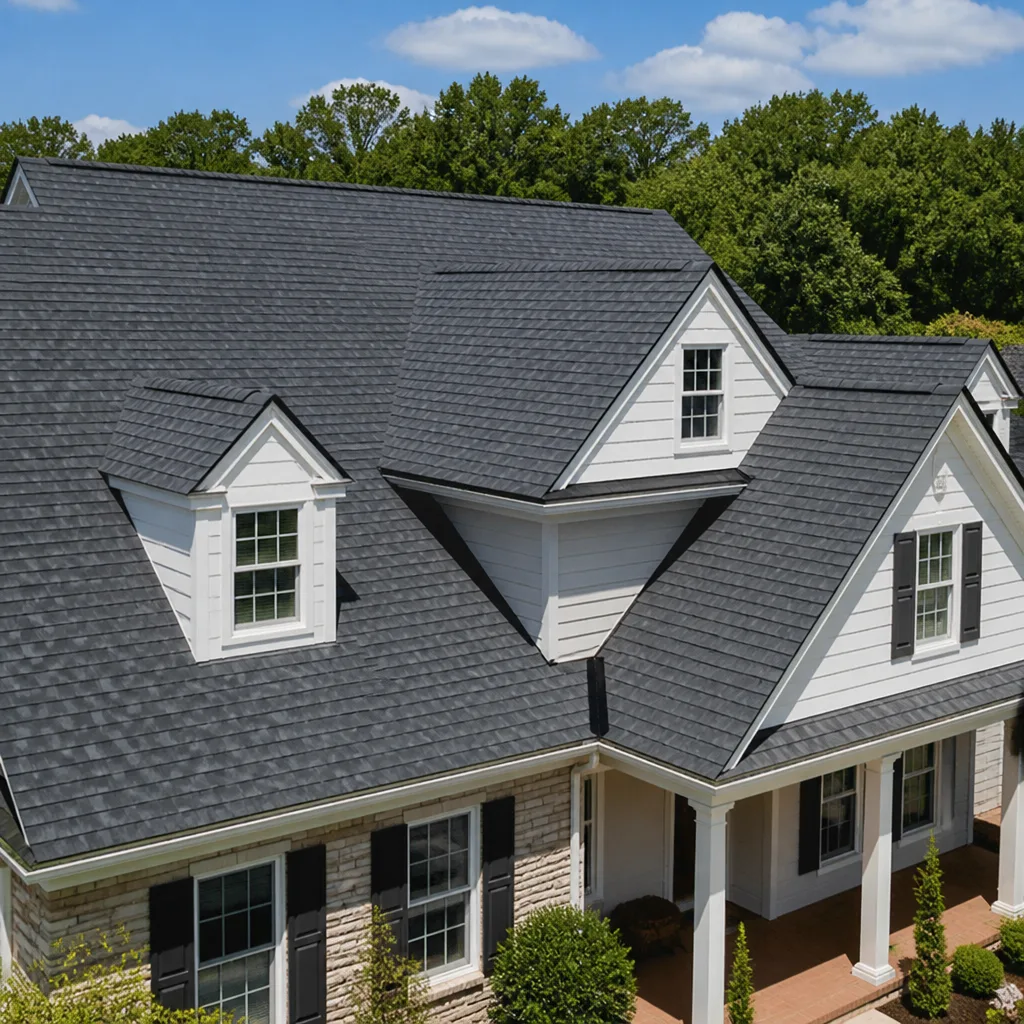 Roofing
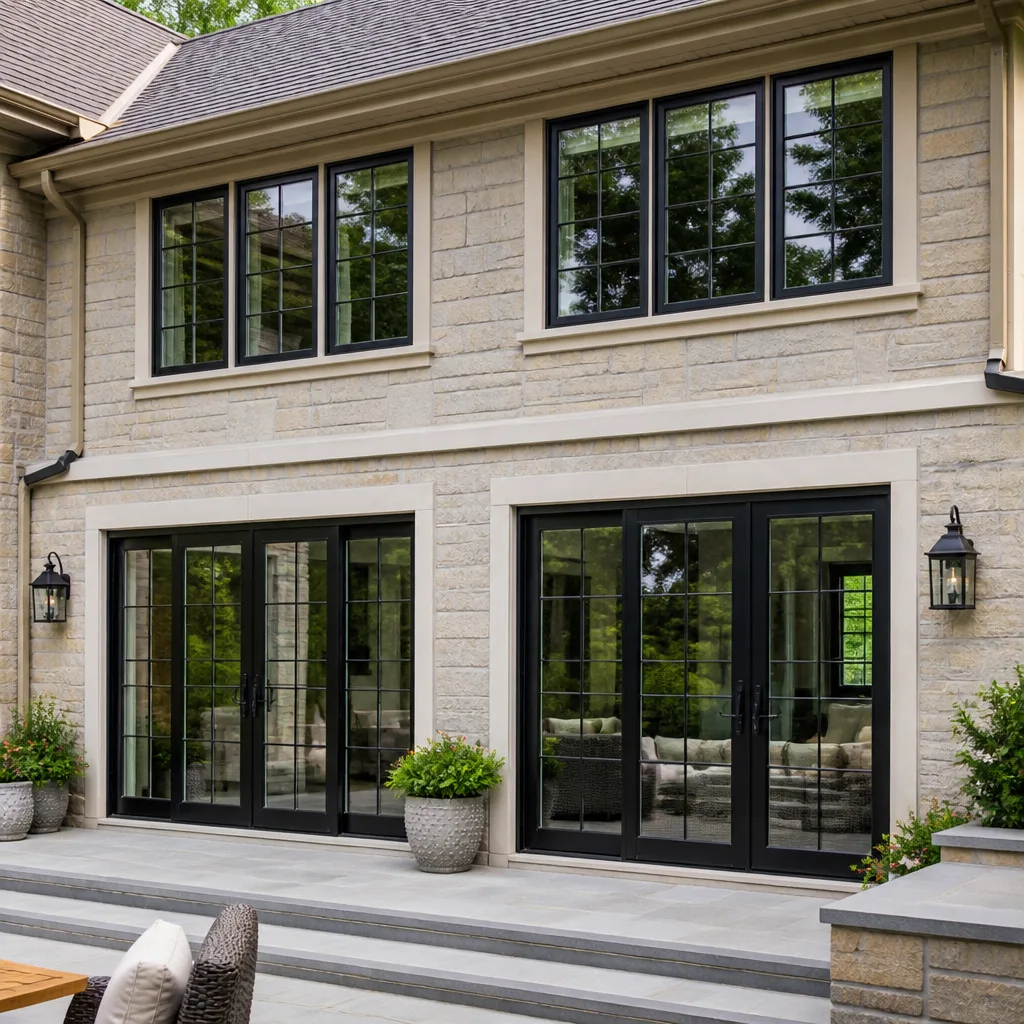 Windows & doors
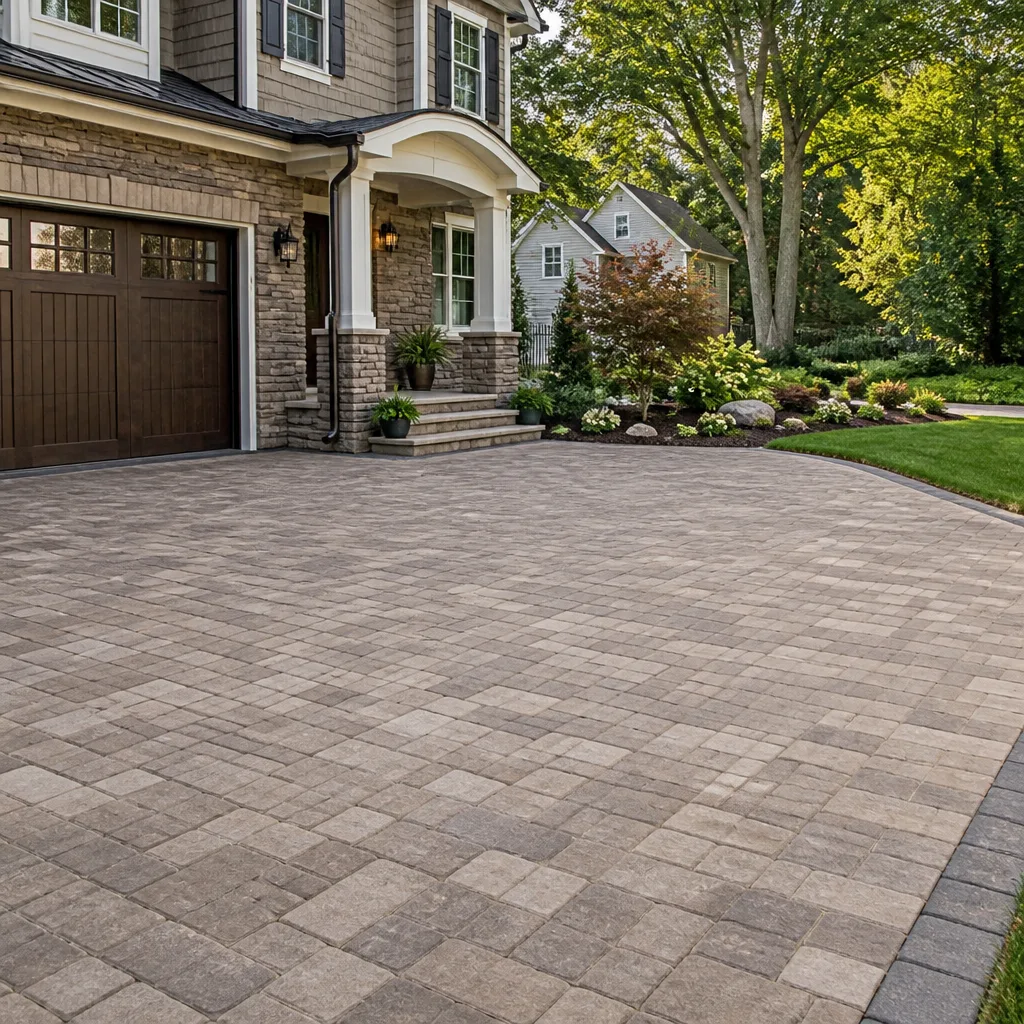 Driveway & pavers
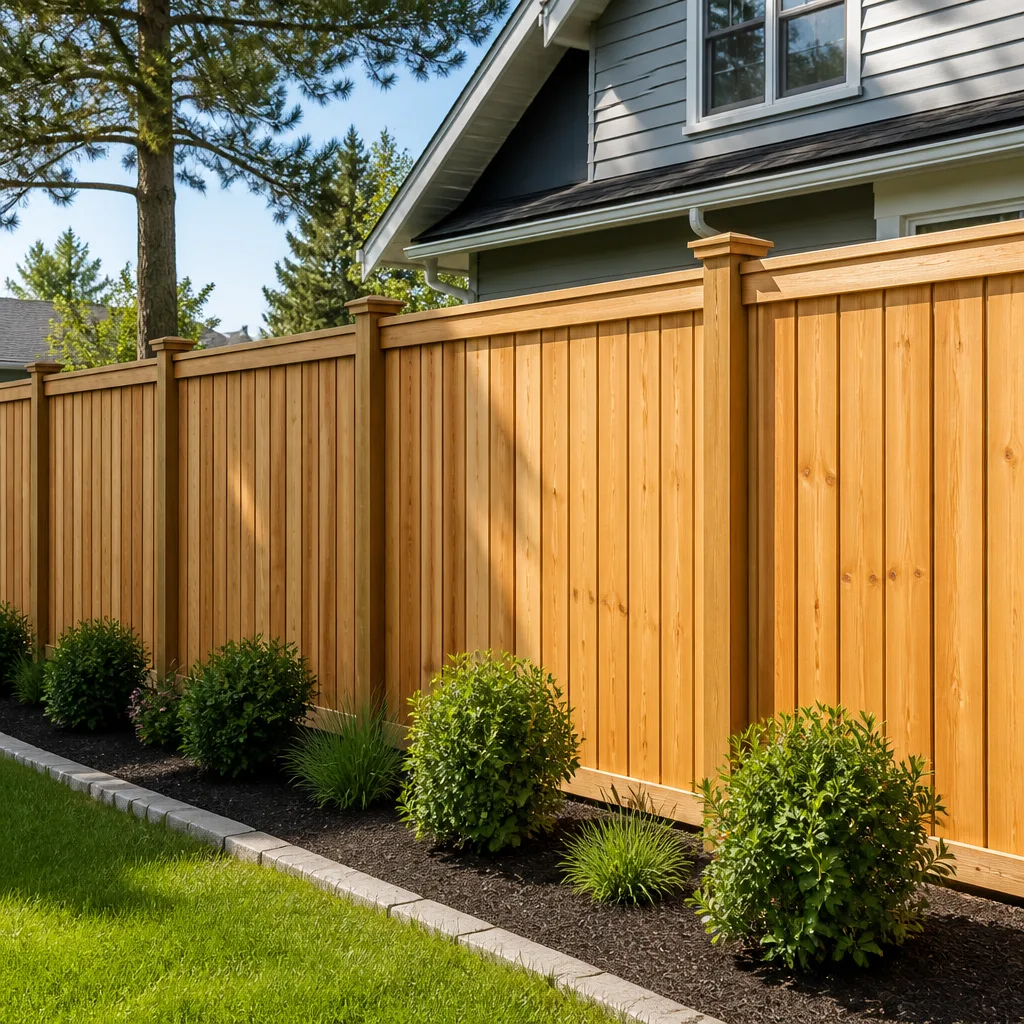 Fence
Free written scope consultation - allowances, timeline, and change-order rules on paper before a single trade is scheduled
Fast, Reliable Home Remodeling Across Ontario
Home remodeling in Ontario, CA runs $9,000 – $45,000 for most kitchens and bathrooms, with whole-home projects and additions climbing from $45,000 into the six figures depending on scope and finish level. Our crews work throughout Ontario’s ZIPs 91761, 91762, and 91764 every week, and we know the difference between a builder-grade production home off the 60 and a 1960s ranch tract on a quiet street near Euclid Avenue. You’ll get written line-item pricing before we start, one project manager who answers the phone, and no subcontractor shuffle. Call (855) 473-5620 to schedule a free estimate.
Why San Bernardino Contractors Is Ontario’s Preferred Home Remodeling Company
Ontario homeowners call us because we handle the whole house, not just one room. You’re not coordinating a cabinet shop, a roofer, and a tile sub. You’re working with one contractor who manages every phase. Ruben Castillo runs our Home Remodeling team, and he’s the one you’ll talk to when a decision needs to be made, not a rotating cast of project leads.
Our clients in Ontario include homeowners in the master-planned communities near the Ontario Mills area, families in the older ranch neighborhoods south of the 10, and owners of mid-century homes in and around 91762. The scope changes block to block here. A Creekside home built in 2018 has different structural and warranty constraints than a 1962 ranch near Chaffey High. We plan for both.
We pull permits, we prep HOA architectural packets before they become a problem, and every change order goes in writing with a price attached before work moves. That’s why Ontario customers keep our number after the first project.
Styles & brands we work with
Whole House Remodel in Ontario
A Whole House Remodel in Ontario means reworking a home that was built for someone else’s life and making it work for yours. In Ontario’s newer master-planned subdivisions, that often means replacing builder-grade finishes that looked fine on a model-home tour but haven’t held up to daily use: laminate counters that delaminate at the sink, hollow-core doors, off-the-shelf cabinetry with soft-close hardware that wasn’t included. In older Ontario tract homes, a whole house remodel means something different: load-bearing walls, dated electrical panels, single bathrooms that can’t handle a growing family, and rooms that need permitted additions to feel complete.
Prices for a Whole House Remodel in Ontario typically run $45,000 – $130,000 depending on how much of the home you’re touching and whether we’re reconfiguring load-bearing walls or working within an existing footprint. A kitchen and two bathrooms done together costs less per room than doing them separately, because mobilization, permits, and dumpsters get paid once.
We walk every Ontario home before we quote. We’re looking at joist spacing, panel capacity, roof line, and whether the original rough-in can stay put. In a newer Ontario subdivision, keeping the existing rough-in protects your builder warranty on the plumbing walls. In a 1950s ranch, moving that rough-in usually means opening floors and adding a permitted subpanel.
Builder-Grade Replacement and Reconfiguration
The most common whole house scope we quote in Ontario is a kitchen, two bathrooms, flooring, paint, and trim. In newer homes that means swapping out production finishes for the real thing: Wellborn cabinetry, Cambria or Silestone countertops, Kohler or Toto fixtures. In older homes, it means structural work first: opening a kitchen wall, reframing a header, relocating drains and vents. We handle both.
Because Home Remodeling in Ontario spans both of those housing types, we don’t apply one template. A whole house remodel in a master-planned community with HOA review needs a different sequence than one in an unincorporated pocket where the city just wants permits and inspections.
Permit-Ready Plans and Written Scope
Ontario’s plan check process for whole house remodels usually requires stamped drawings if you’re moving load-bearing walls, adding square footage, or changing the building envelope. We handle the drawings, the Title 24 energy calculations, and the permit pull. You get a written scope of work before demo starts, and the price doesn’t move unless you change the scope in writing.
Luxury Home Remodeling in Ontario
Luxury Home Remodeling in Ontario is a different discipline than production remodeling, and we treat it that way. Homeowners in Ontario’s newer hillside and master-planned communities aren’t asking for a standard kitchen refresh. They’re asking for a Cambria island with a waterfall edge, a spa bathroom with a curbless shower and a Toto washlet, a wine wall, inset cabinetry, a paver driveway and patio that reads as an outdoor room. The materials matter, but so does the sequencing. You can’t order a Cambria slab after the cabinets are in if the template date slipped.
Luxury remodels in Ontario typically run $45,000 – $130,000 for a single major scope like a full kitchen with structural changes, and a whole-home luxury remodel with multiple baths, a primary suite reconfiguration, and exterior work climbs higher. We quote these jobs with line-item allowances, so you know what the Cambria slab costs, what the Wellborn inset cabinetry costs, and what the labor to hang it costs. No mystery allowances that dissolve into change orders.
We’ve done luxury work in Ontario where homeowners wanted Techo-Bloc and Cambridge Pavers for the hardscape, Therma-Tru for the entry door, and James Hardie for the siding. Because we’re authorized across those product lines, you pick the brand and the finish tier. We handle the build, the delivery schedule, and the punch list.
Premium Kitchen and Primary Bath Packages
A premium kitchen in Ontario usually means custom or semi-custom cabinetry, a stone island with a bookend or waterfall edge, undercabinet lighting that’s actually wired and dimmable, and fixtures that need a real plumber, not a handyman. A premium primary bath usually means a freestanding tub, a curbless shower with a linear drain, and a vanity with a stone top and undermount sinks. We quote these as packages because the budget and the lead times work better when the scope is defined before demo.
Exterior and Hardscape Coordination
Luxury remodels don’t stop at the back door. Ontario homeowners doing a high-end interior remodel often want the driveway and patio to match the new interior standard. We coordinate Belgard, Techo-Bloc, Cambridge, and Tremron pavers alongside the interior work, so the same crew sequencing and the same project manager cover both. No separate hardscape contractor, no finger-pointing on the handoff from interior to exterior.
Trusted Brands We Service in Ontario
When we say we work with named brands, we mean it. In Ontario, we’ve specified and installed KraftMaid and Wellborn cabinetry, Cambria and Silestone countertops, Kohler and Toto plumbing fixtures, and GAF and CertainTeed roofing systems. For exterior work here, Techo-Bloc and Cambridge Pavers show up in a lot of Ontario driveways and patios, and Tremron is a strong option for homeowners who want a premium paver without the longest lead time. Our relationship with these manufacturers means we can get product specs, warranty documentation, and replacement parts fast for Ontario customers. You pick the brand and the finish tier. We handle the ordering, the delivery window, and the install.
See the difference
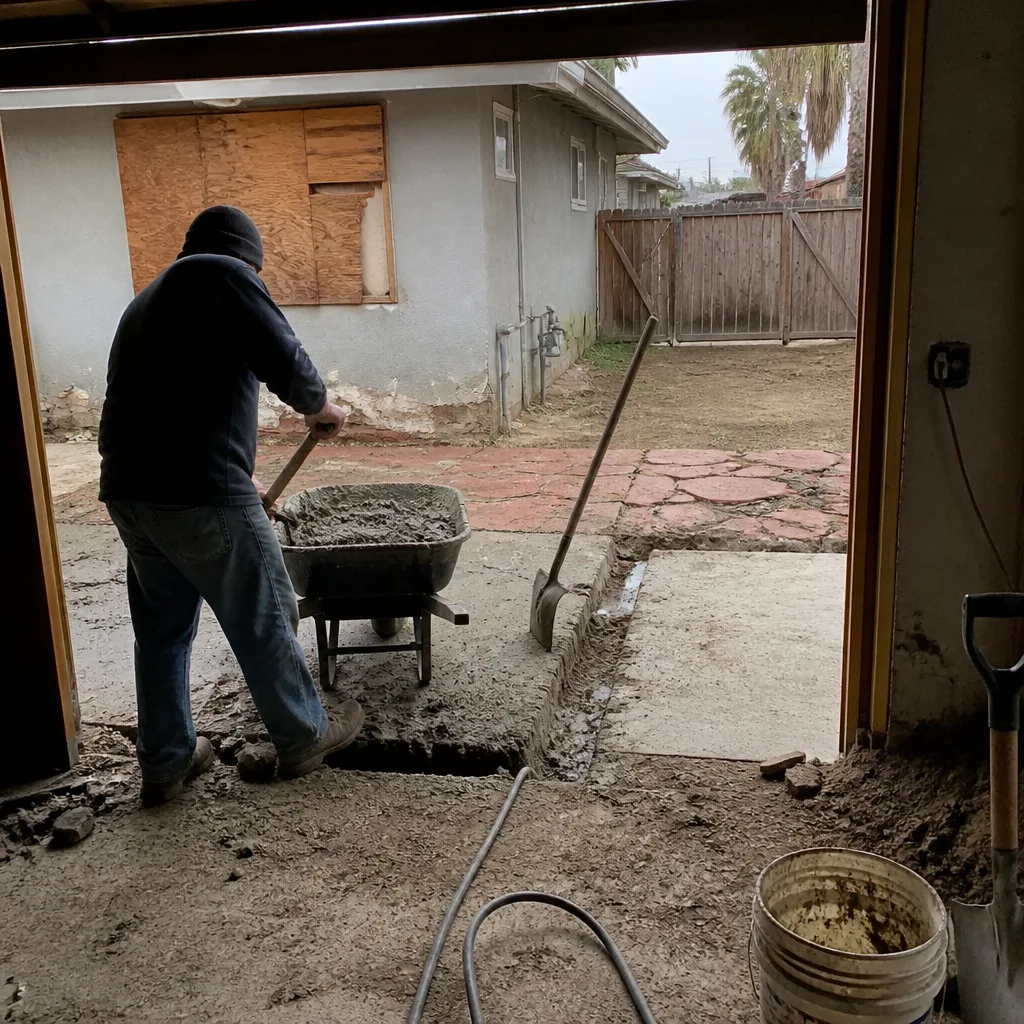 Before
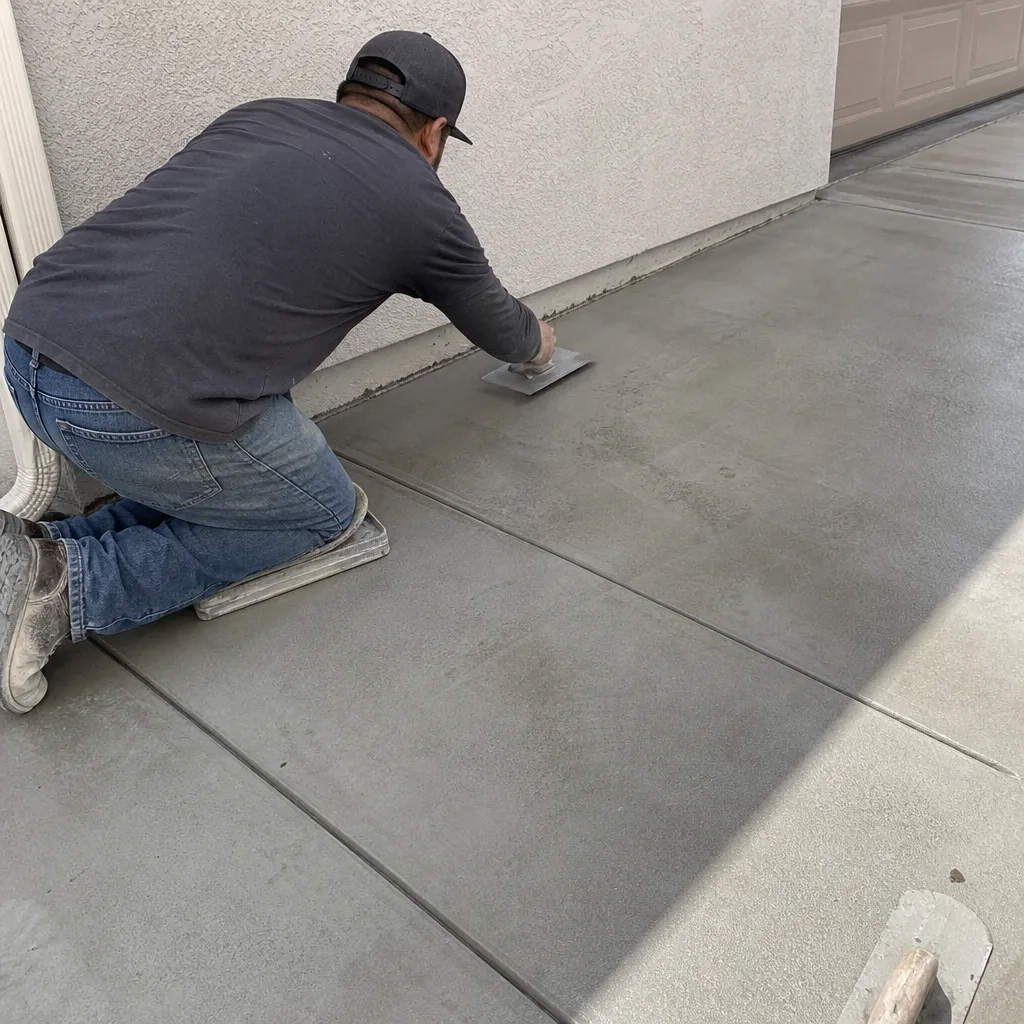 After
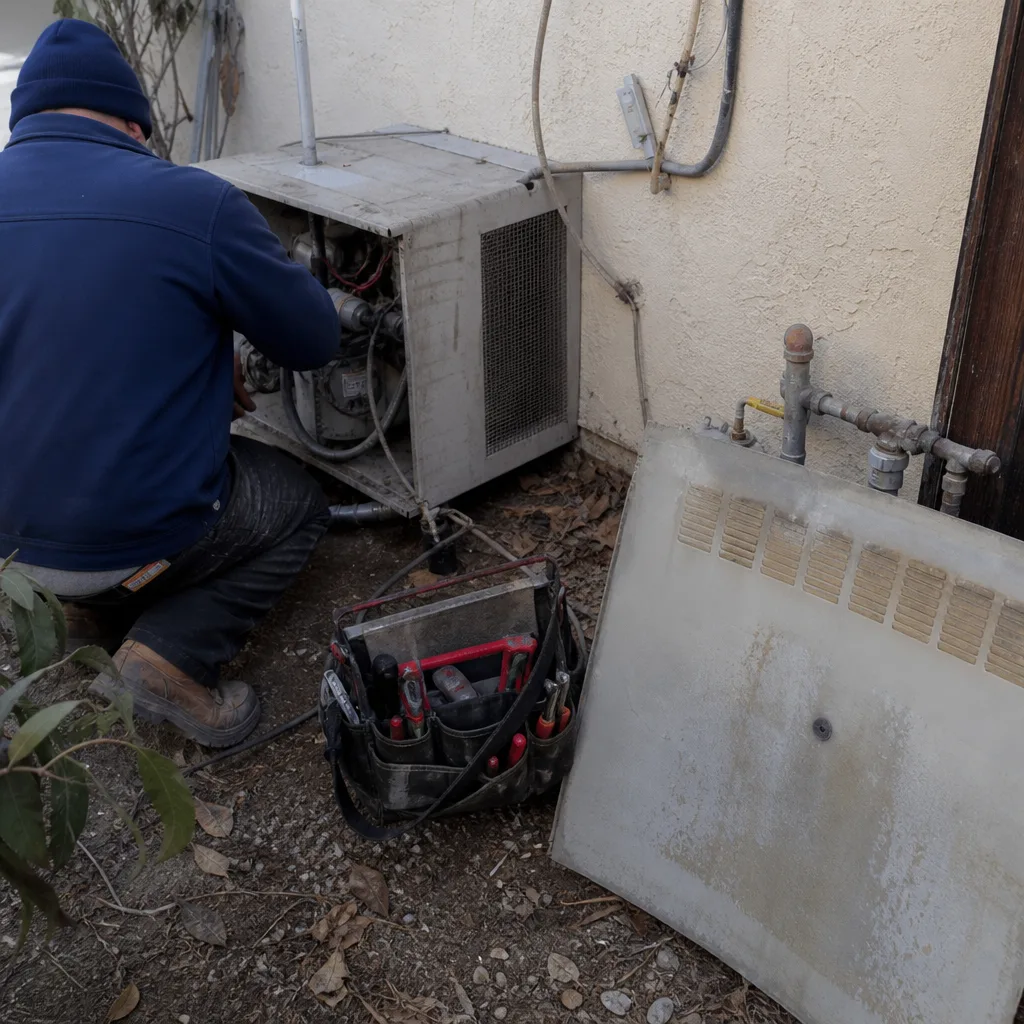 Before
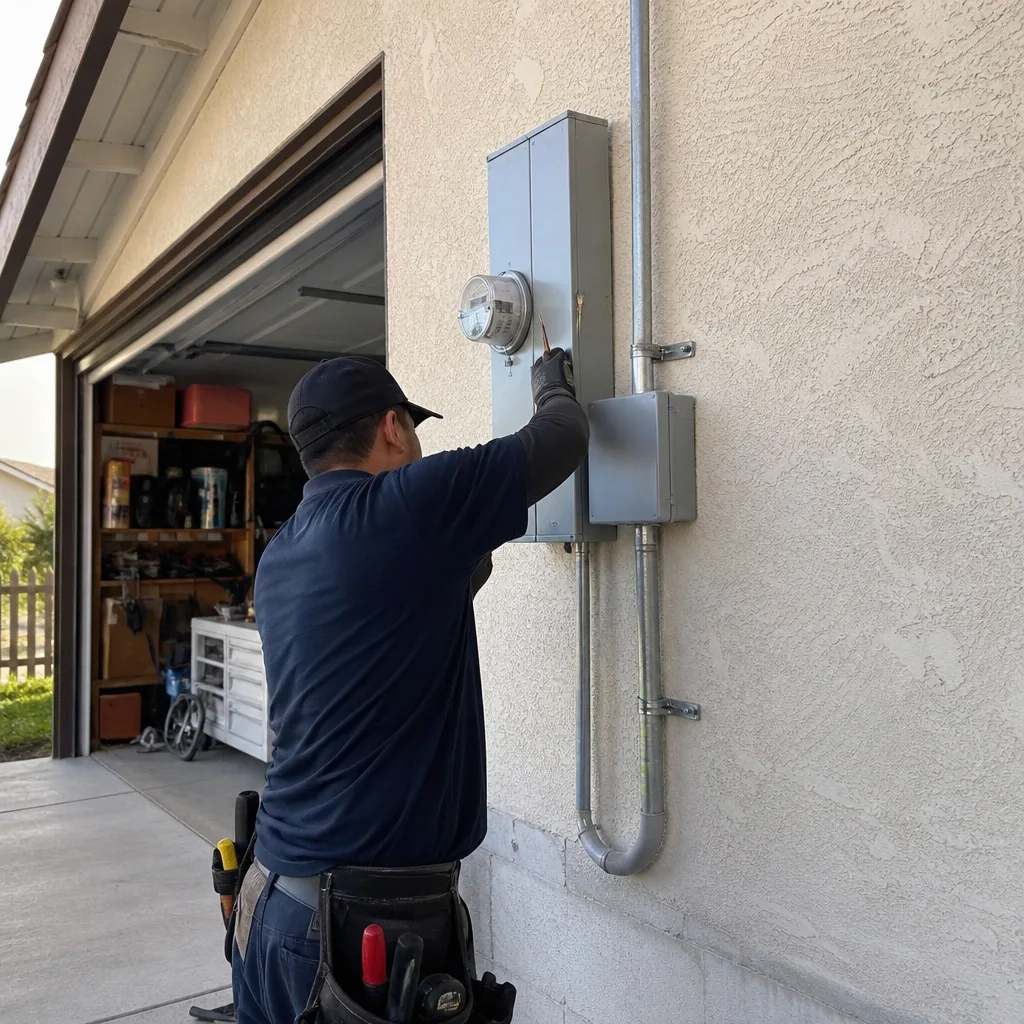 After
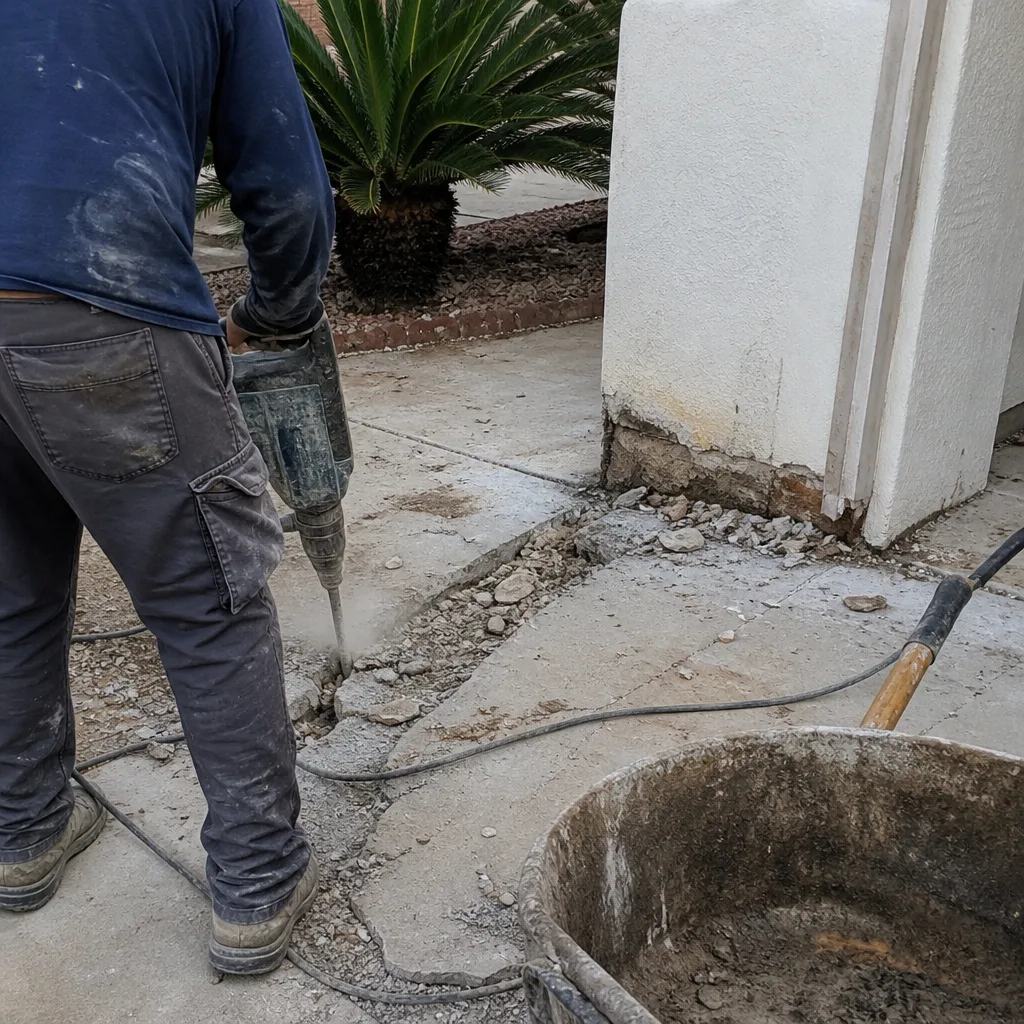 Before
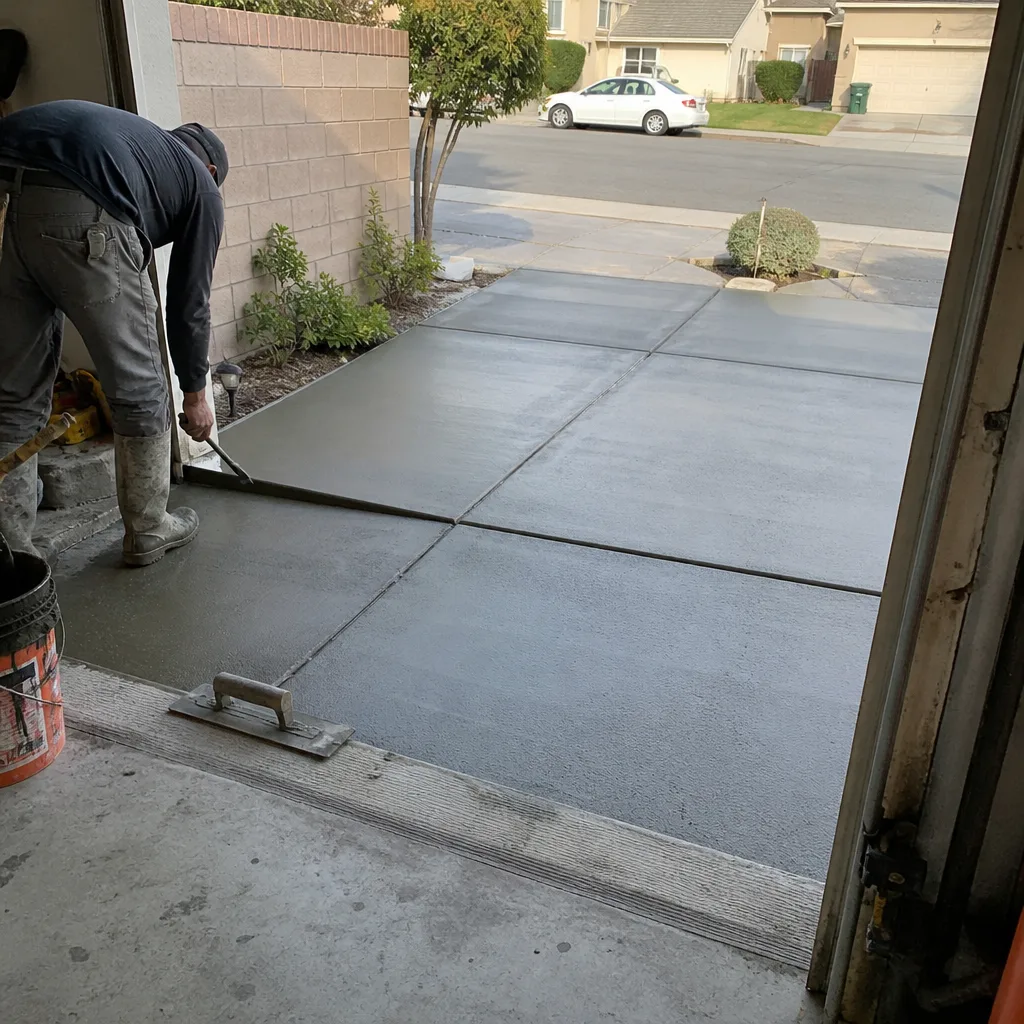 After
Common Home Remodeling Problems We See in Ontario Homes
- Builder-grade cabinets and counters failing early. In Ontario’s newer subdivisions, particleboard cabinet boxes and laminate counters start showing wear within a few years, especially around the sink and dishwasher. We replace them with Wellborn or KraftMaid cabinetry and a stone top, and we check the floor under the dishwasher before we set the new boxes.
- Postwar load-bearing walls that were never meant for open floor plans. In Ontario’s 1950s-1970s ranch homes, the wall between the kitchen and living room is often carrying the ceiling joists. Opening that wall without a properly sized header and a permit creates a sagging ridge and a failed inspection. We’ve fixed a few of those, and we’d rather do it right the first time.
- HOA architectural review catching changes after the fact. Several Ontario master-planned communities require an architectural packet before you touch anything visible from the street: paint color, siding, roofing, even some window styles. Skip that packet and the HOA can flag the work, stall the project, or require it to be undone. We prep the packet before demo.
- Dust control on graded lots during Santa Ana events. Ontario’s dry summers and Santa Ana winds turn a bare graded lot into a dust cloud that drifts into neighboring homes. We wet down demo debris, keep a dust barrier up, and schedule exterior cutting for the right days. It’s a local practice, not a generic one.
Pricing for Home Remodeling in Ontario, CA
Here’s what we see in Ontario’s market for the most common scopes:
| Project | Ontario Price Range |
|---|---|
| Kitchen Remodel | $14,000 – $45,000 |
| Cabinet Installation | $4,000 – $13,000 |
| Countertop Installation | $2,000 – $6,500 |
| Bathroom Remodel | $9,000 – $28,000 |
| Home Addition | $45,000 – $130,000 |
What moves the number? Load-bearing walls, plumbing relocation, electrical service, and finish tier. A kitchen in a newer Ontario home where the rough-in stays put and the existing electrical service handles the new load is a different number than a 1960s kitchen with a wall coming down, a subpanel going in, and Romex from the Nixon administration getting replaced. We quote fixed prices with written line items, so you see exactly what you’re paying for. Free estimates across Ontario. Call (855) 473-5620.
We Also Serve Cities Near Ontario
Our crews work throughout Ontario and the surrounding Inland Empire. If you’re in Ontario or a neighboring city like Montclair, Upland, Chino, or San Antonio Heights, we’re close enough to walk the site, pull the permits, and manage the job without the drive time eating into the schedule. Same team, same written estimates.
Serving Ontario, CA — Our Local Coverage Area
We’re based in the Ontario area and know this community well. Use the map below to see our service coverage — if you’re nearby, we can almost certainly help.
FAQs About Home Remodeling in Ontario
Yes, if you move plumbing, cut load-bearing walls, or alter the building envelope without keeping the builder’s warranty process intact. In Ontario’s newer master-planned communities, the builder warranty covers specific systems and workmanship, and unpermitted changes or work done without the required inspection sign-off can void coverage on those systems. We keep existing rough-ins where possible, pull permits for anything structural, and run the work so the builder’s inspection process stays valid. Call (855) 473-5620 before you sign with anyone, and we’ll walk you through what’s covered and what isn’t.
You usually do for anything visible from the street or anything that changes the exterior: paint color, siding, roofing, window styles, and sometimes even front-yard hardscape. Ontario’s master-planned communities enforce architectural review packets, and skipping that step gets the project flagged mid-stream. We prep the packet upfront, including material specs and color samples, so the HOA review doesn’t stall the build. Call (855) 473-5620 and we’ll tell you what your specific HOA requires.
Start with the kitchen counters and cabinets, the primary bathroom, and the flooring. In Ontario’s builder-grade homes off the 60 corridor, the laminate counters and particleboard cabinet boxes are usually the first things to fail, so a countertop install at $2,000 – $6,500 and a cabinet installation at $4,000 – $13,000 deliver the biggest daily difference. A primary bath at $9,000 – $28,000 follows. We’ll give you a written priority list after walking the home. Call (855) 473-5620 to schedule the walk.
A permitted home addition in Ontario runs $45,000 – $130,000, and an ADU runs $90,000 – $220,000 depending on square footage, site access, and finish level. Ontario’s zoning and Title 24 requirements mean you can’t skip the energy calcs or the plan check, and that process adds time and money that unpermitted work doesn’t. We pull the permits, handle the drawings, and build to pass inspection. Call (855) 473-5620 for a fixed-price quote on your specific lot.
Define the full scope before demo, get the finish schedule in writing, and don’t make mid-stream product switches. The change orders we see in Ontario usually come from two things: owners discovering existing damage after demo, like subfloor rot or outdated wiring, or owners upgrading finishes after the order was placed. We build a contingency line into our quotes for the first one and nail down the material selections before we order anything. Every change goes in writing with a price before work moves. Call (855) 473-5620 and we’ll show you a sample scope so you know exactly what a change order looks like before you sign.
Written by Ruben Castillo, Owner at San Bernardino Contractors, serving Ontario since day one.