
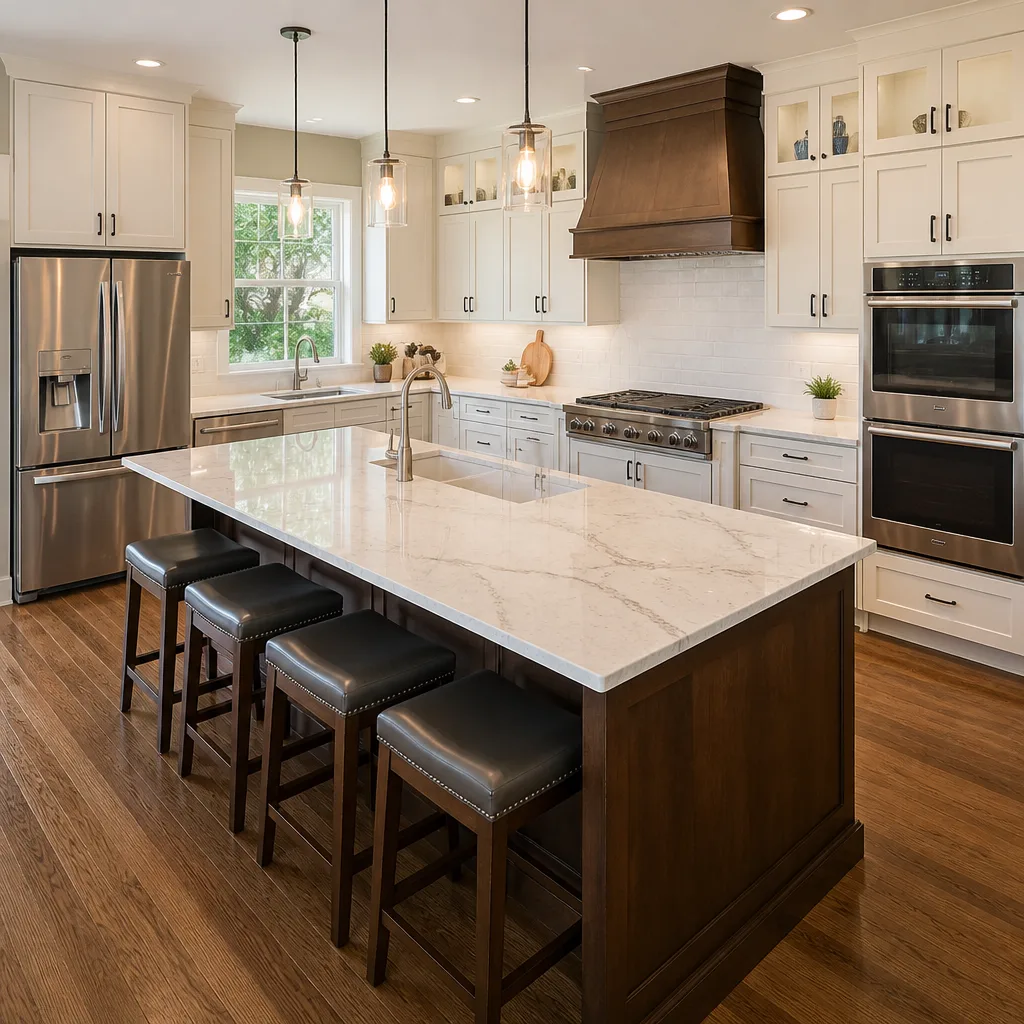
 Kitchen remodeling
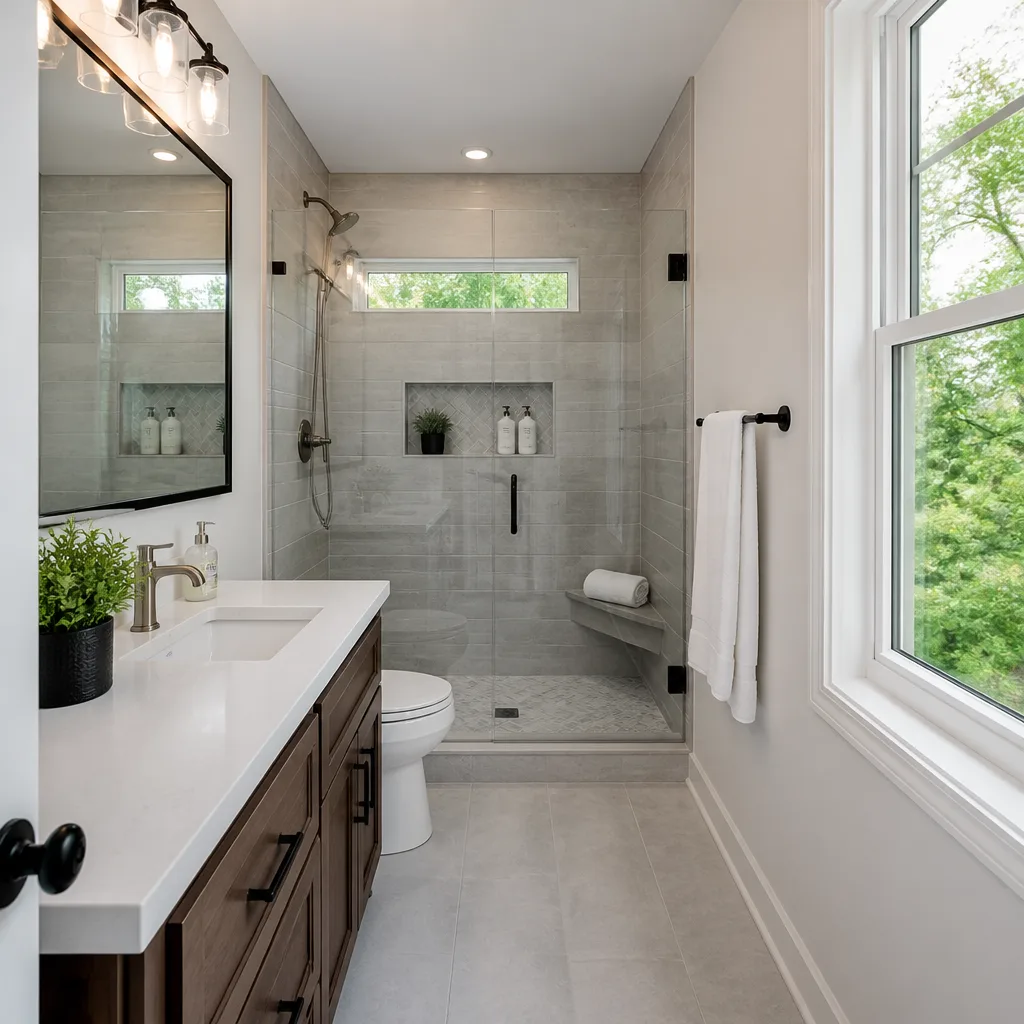 Bathroom remodeling
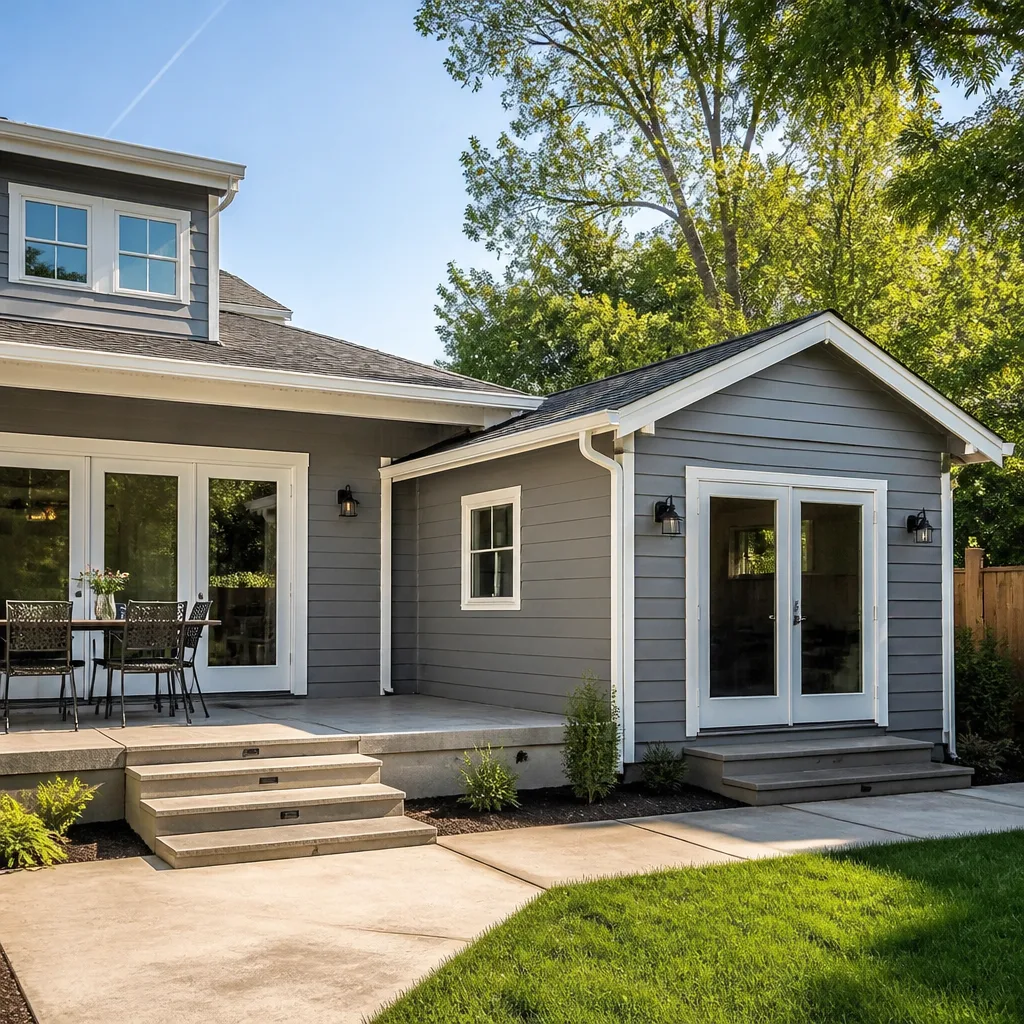 Home additions & ADU
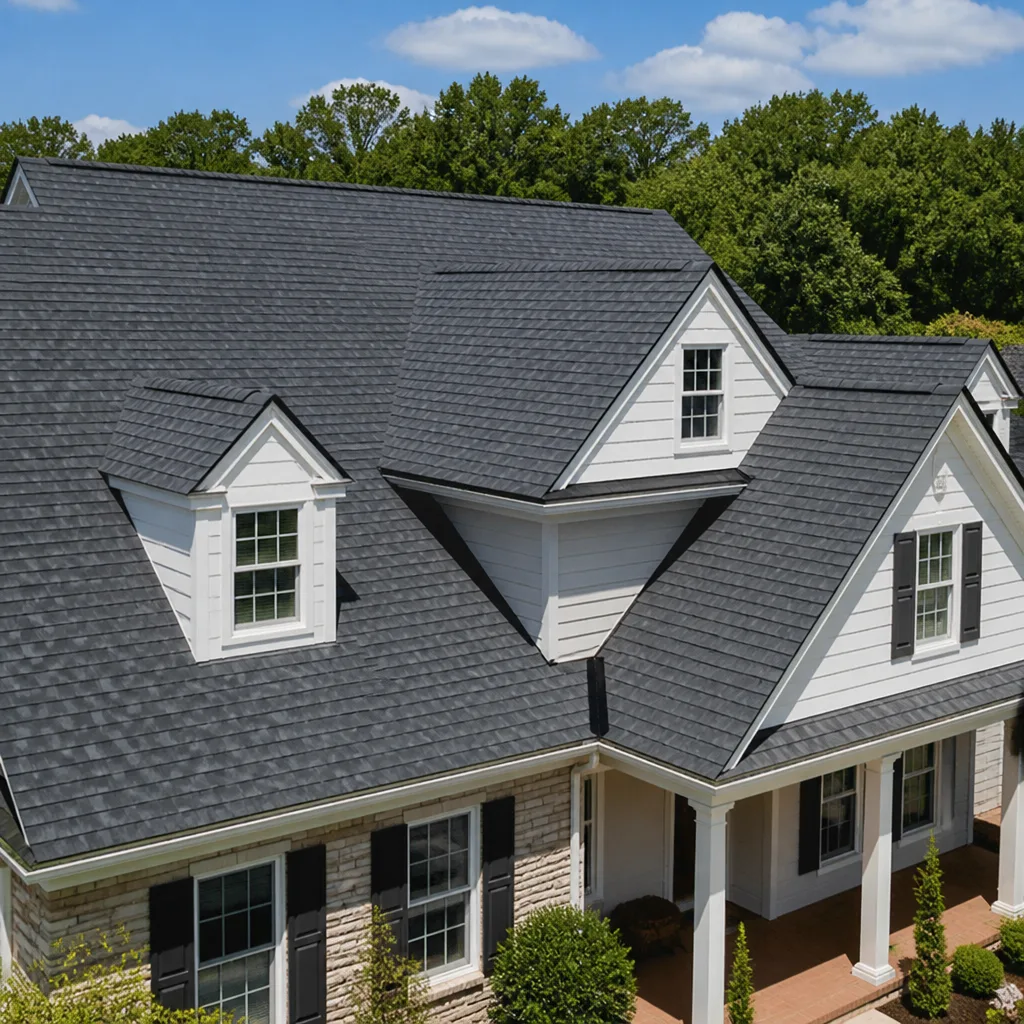 Roofing
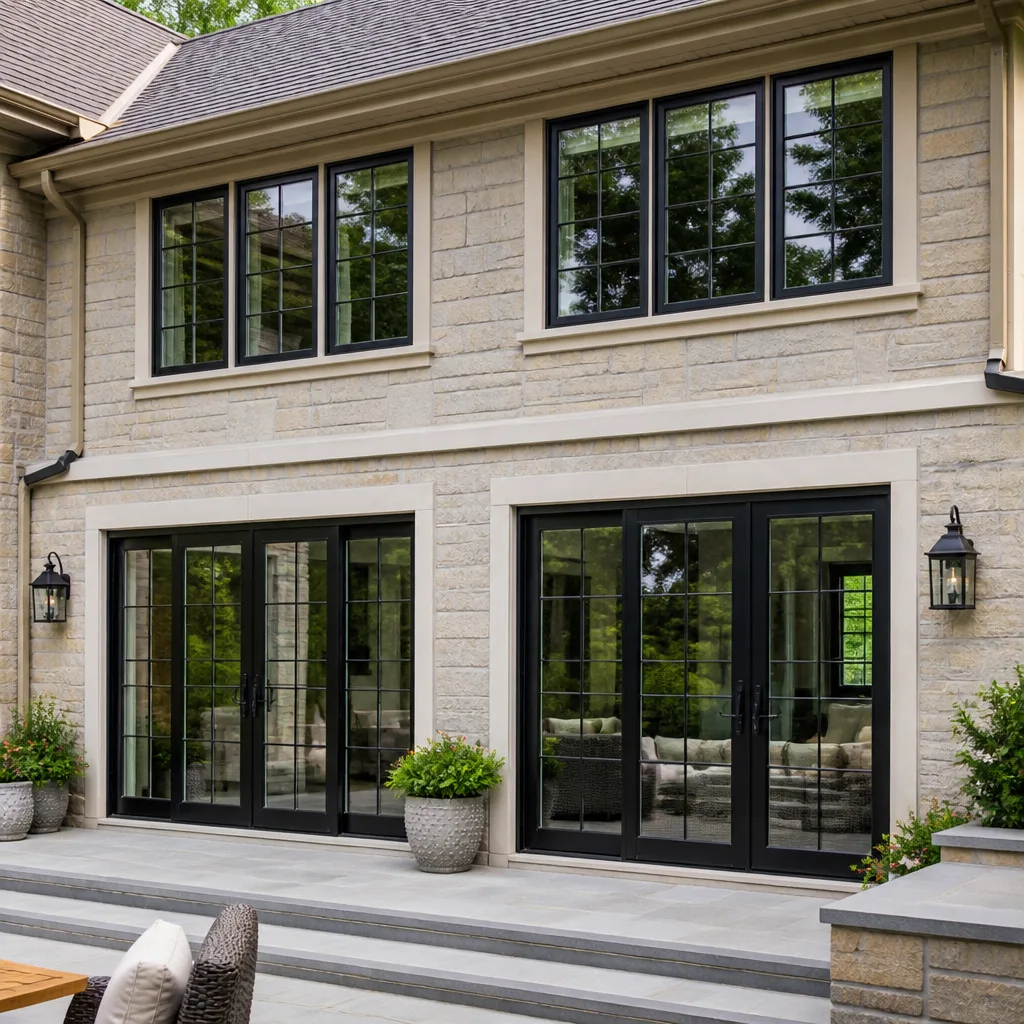 Windows & doors
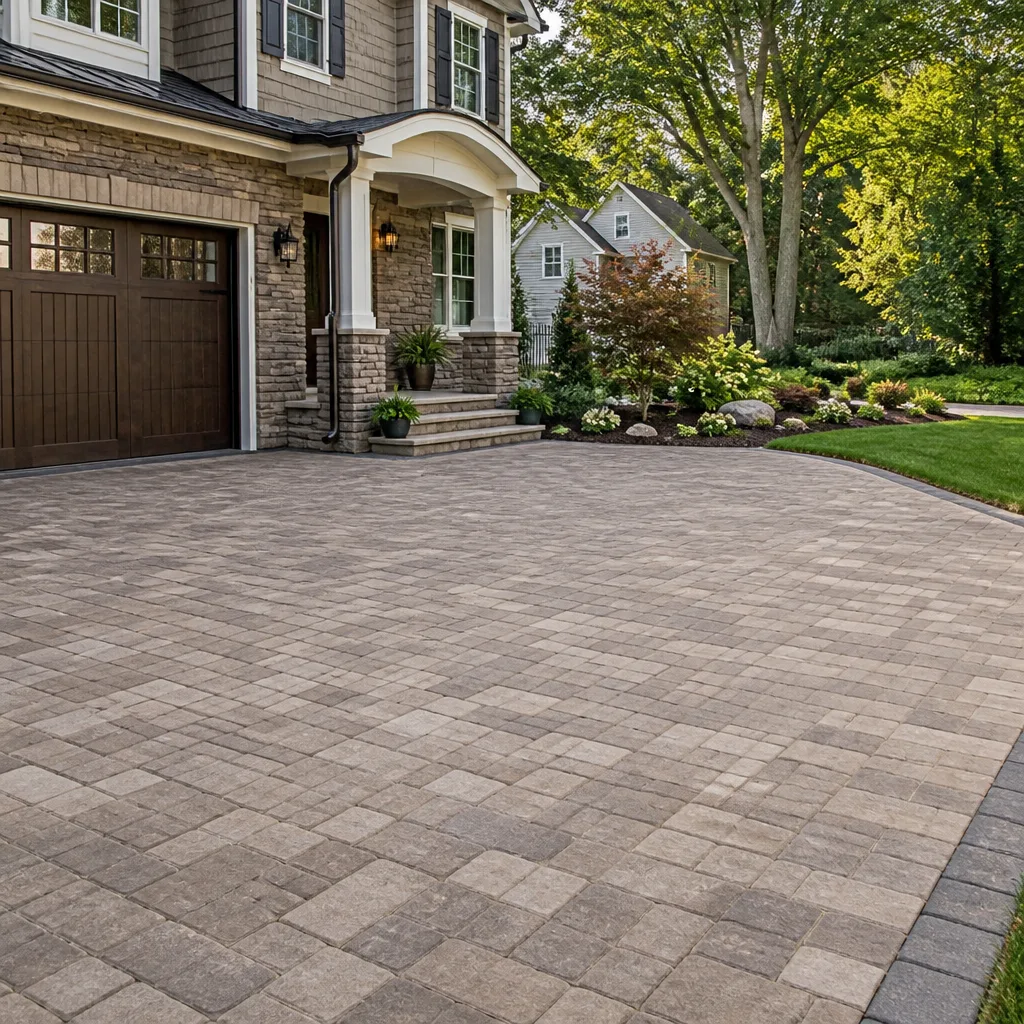 Driveway & pavers
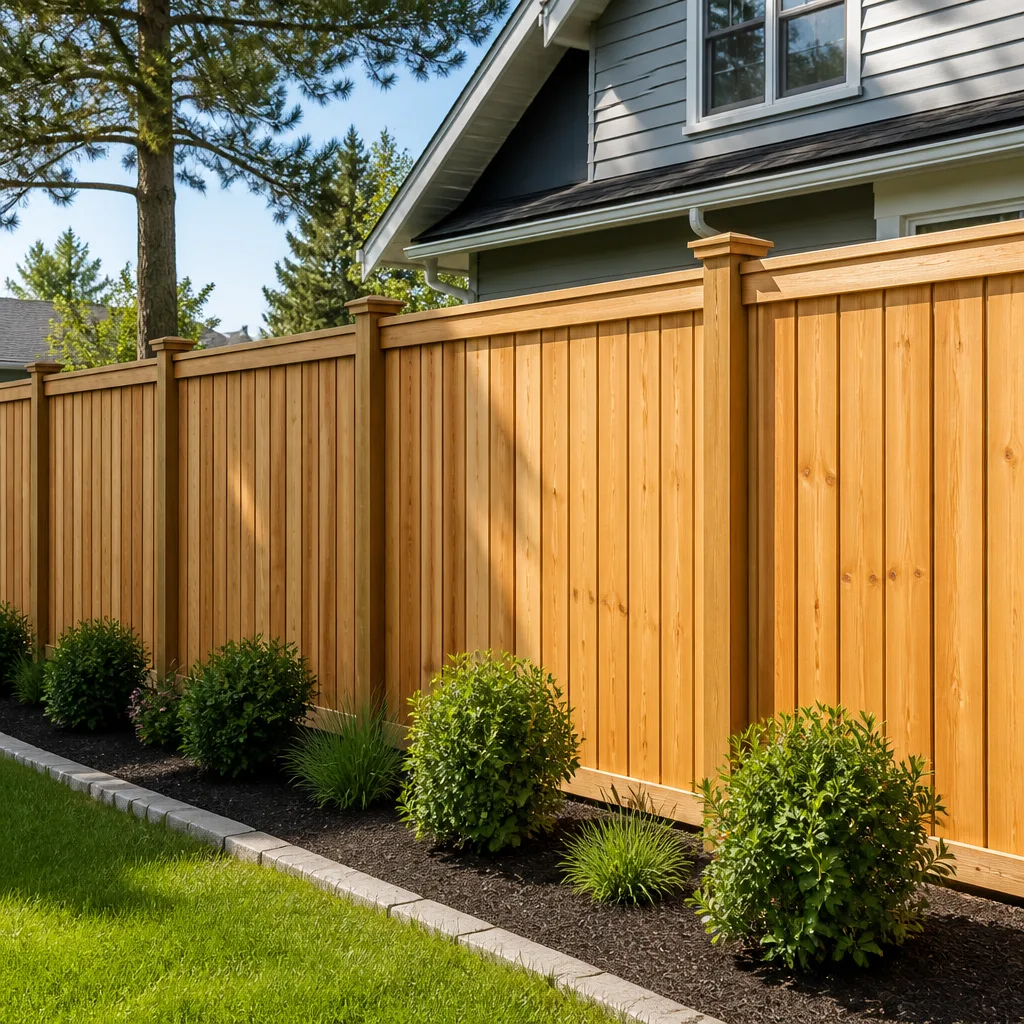 Fence
Free written scope consultation - allowances, timeline, and change-order rules on paper before a single trade is scheduled
Fast, Reliable Home Remodeling Across Stanton
Home remodeling in Stanton usually means opening up a 1950s or 1960s tract home and finding things the original builder never intended anyone to see. Cloth-wrapped wiring. Undersized headers. Shower walls with no pan liner behind the tile. We’ve been inside enough Stanton homes to know exactly what those walls hold, and we price for it before the first swing of a hammer. That’s the difference between a quote that holds and one that doubles six weeks in. Call us at (855) 473-5620 and we’ll walk your Stanton property with you before any numbers go on paper.
Why San Bernardino Contractors Is Stanton’s Preferred Home Remodeling Company
Stanton homeowners call us because we already know their house. The 90680 zip is small, only about 3.1 square miles, and nearly every home in it was built the same way: 2×4 framing at 16 inches on center, stucco over shake, shallow lots that run tight to the property line. We’ve remodeled enough of them that we can often point to the exact issue before we open the wall. Ruben Castillo runs every Stanton job with one rule: inspection first, allowance in writing, change order signed before we touch anything unexpected. That’s not a sales line. It’s how we keep a Stanton remodel from turning into a horror story.
Our Stanton customers tend to hear about us from a neighbor on Cerritos Avenue or a friend over by the mobile home parks near Beach Boulevard. The work we do there holds up because we plan for the sun, the soil movement, and the termite pressure that inland Orange County throws at every structure. When you call, you’re not getting a salesman. You’re getting a contractor who knows what a 1962 stucco tract home on a 5,000-square-foot lot can and can’t do.
Styles & brands we work with
Whole House Remodel in Stanton
A whole house remodel in Stanton means working within walls and a footprint that were set sixty-plus years ago, and making the entire home work together. That’s not a paint-and-counters job. It’s reworking the floor plan, opening load-bearing walls, replacing the electrical panel, re-piping, insulating, and often retrofitting the shear path the original framing never had. On a Stanton tract lot, it also means checking lot coverage and setback limits before we move a single wall, because the city’s building department reviews every square foot. A full whole house remodel here typically runs $45,000 to $130,000 depending on how far the scope goes once we know what’s inside the walls.
Layout and Structural Opening
Most Stanton ranch homes were built with small, compartmented rooms and a load path that assumes nobody ever removes a wall. Opening the kitchen to the living room often exposes an undersized header and a missing shear panel. We pull the permit, write the structural repair into the scope, and price it before demo resumes. The homeowner approves the number, not a vague line item.
Systems Upgrades That Come With the Territory
Knob-and-tube is rare in Stanton, but cloth-wrapped Romex is everywhere, along with 60-amp panels that can’t support a modern kitchen. Any whole house remodel here realistically includes a panel upgrade, new circuits for appliances, and often a re-pipe if the home still has galvanized steel. We name those as allowances in the contract so the cost is visible from day one.
Luxury Home Remodeling in Stanton
Luxury home remodeling in Stanton doesn’t mean fighting the lot. It means using every inch of it. Homeowners here are putting Cambria quartz on KraftMaid cabinets, heated floors under large-format tile, and a wall of glass where a sliding aluminum door used to leak air. The structure underneath still needs the same upgrades, but the finish level goes up a tier or two. A luxury kitchen and bath overhaul in Stanton lands between $14,000 and $45,000 on the kitchen side and $9,000 to $28,000 for the bath, depending on fixture package and whether we’re moving plumbing or keeping the existing rough-in.
Premium Finishes on Old Bones
We’ve installed Caesarstone and Silestone surfaces in Stanton homes where the framing underneath was still 1961. The trick is sequencing: structural and waterproofing work first, then the premium surfaces. When a Stanton homeowner picks a Grohe or Kohler fixture package, we make sure the supply lines, valves, and drainage behind it are new, not just the visible chrome.
Outdoor Living That Works With a Small Lot
Stanton’s shallow tracts mean a luxury backyard is usually a well-built paver patio with a compact outdoor kitchen rather than a sprawling deck. We work with Cambridge Pavers and Belgard lines to design hardscape that fits an 8-foot side yard or a narrow rear setback. The result reads upscale without fighting the property line the neighbor shares.
Trusted Brands We Service in Stanton
We’re authorized to work with more than 50 named product lines, which means a Stanton homeowner can pick the brand and we handle the build. Cabinet work runs KraftMaid and Wellborn. Countertops come from Cambria, Silestone, and Caesarstone. Roofing is GAF, CertainTeed, and Owens Corning. Hardscape includes Belgard, Tremron, Techo-Bloc, and Oldcastle. Plumbing fixtures span Kohler, Moen, Grohe, and Toto. And for ADUs, we partner with Abodu, Dvele, Mighty Buildings, Boxabl, Plant Prefab, and Tuff Shed. You pick the brand. We handle the build, from the roof down to the pavers.
Common Home Remodeling Problems We See in Stanton Homes
- Cloth-wrapped wiring. Built before grounded Romex was standard, many Stanton homes still have the original cloth-insulated conductors. Opening any wall for a kitchen or bath remodel usually means an electrical rough-in upgrade, and the permit will require it.
- Failed shower waterproofing. Original 1960s bathrooms often have tile set on drywall with no pan liner. Once the tile comes off, we find rot and mold that has to be cut out, dried, and rebuilt before new tile goes in.
- Undersized framing under load-bearing walls. We regularly find headers that were barely adequate in 1962 and fail today’s code once a wall is removed for an open floor plan. The fix is a structural repair drawn, permitted, and inspected.
- Lot-coverage and setback limits on rear additions. Stanton’s small, fully built-out parcels mean a garage conversion or ADU often pushes against the allowable lot coverage. We check the city’s setback and parking requirements before we draw anything, so the plan actually gets approved.
See the difference
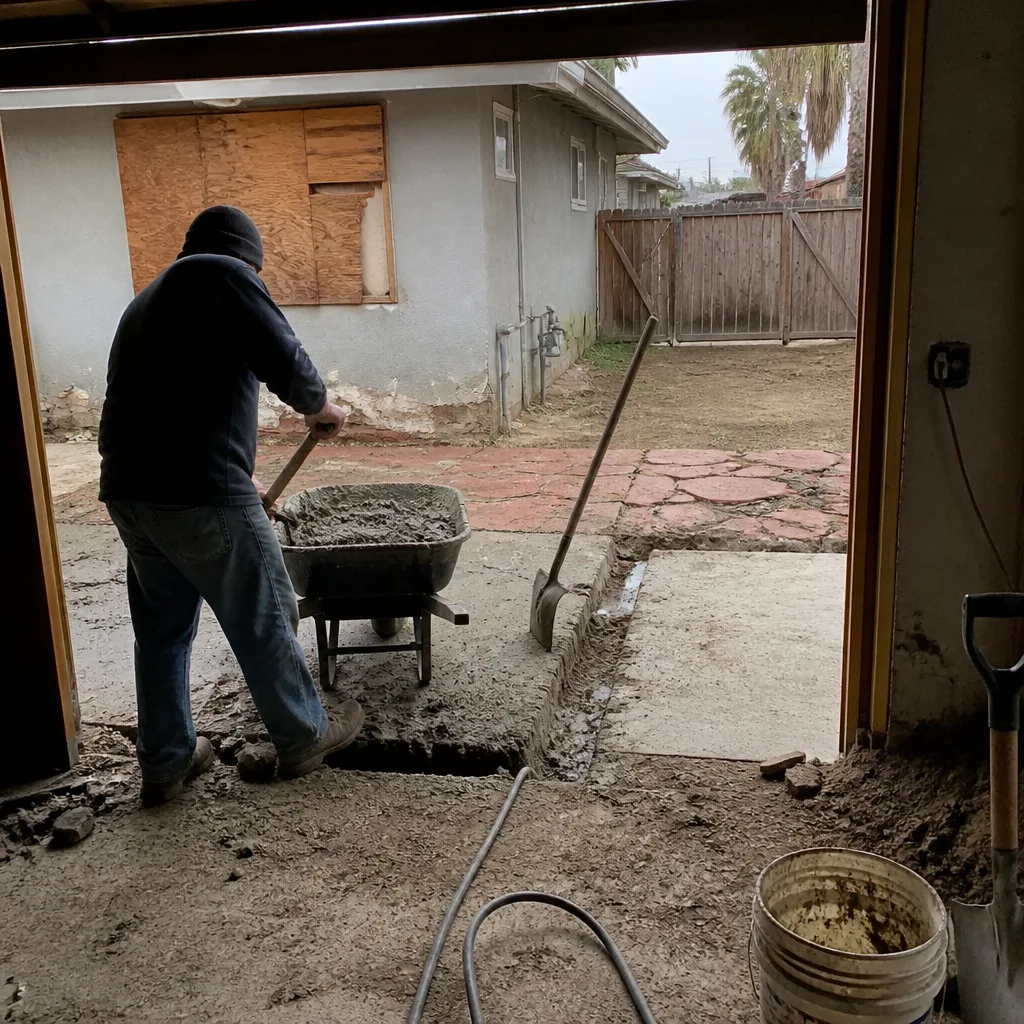 Before
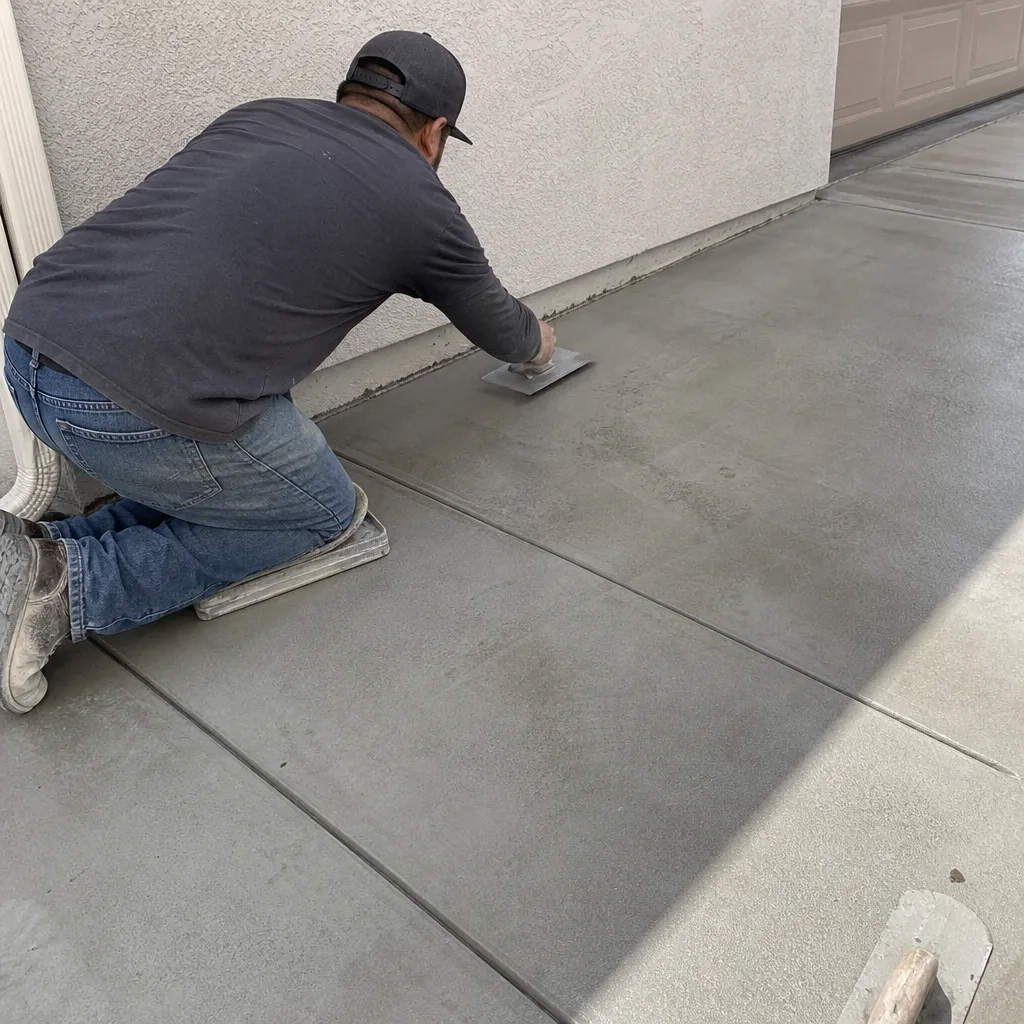 After
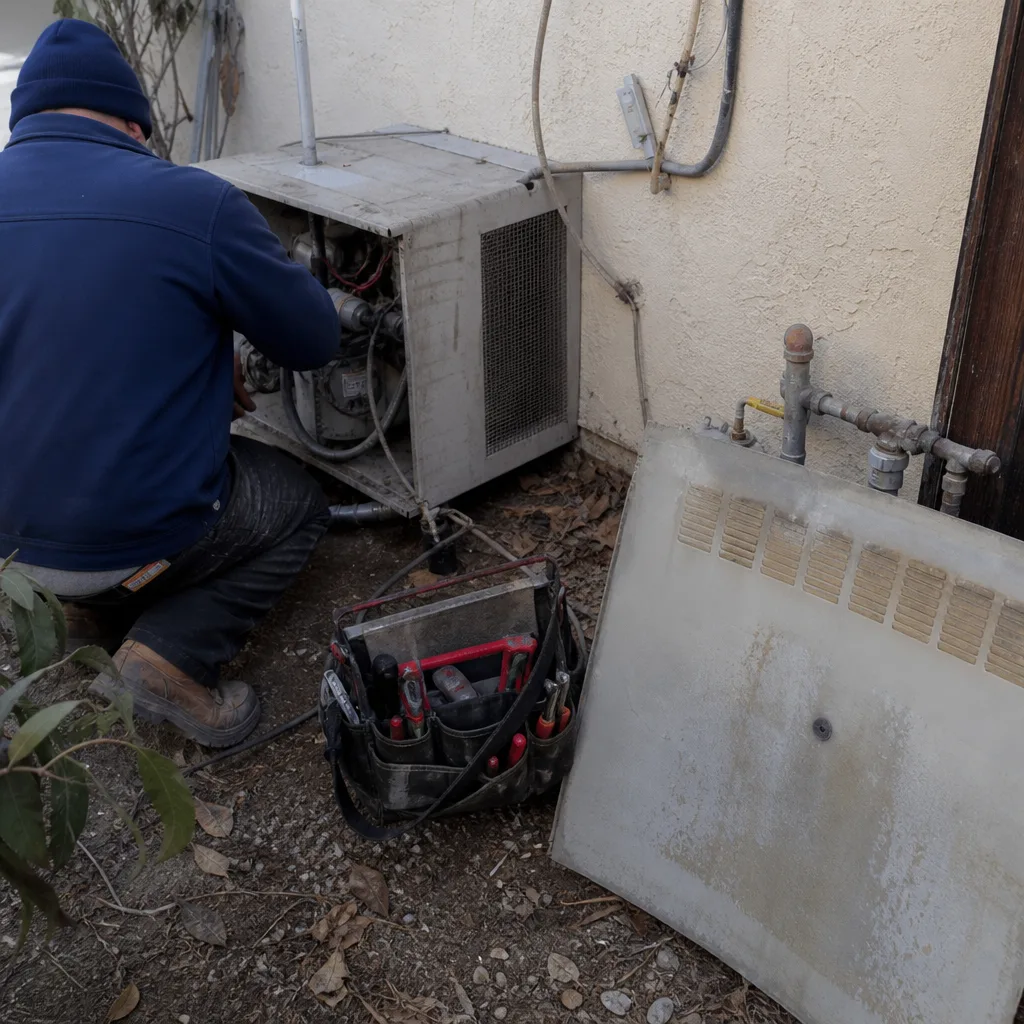 Before
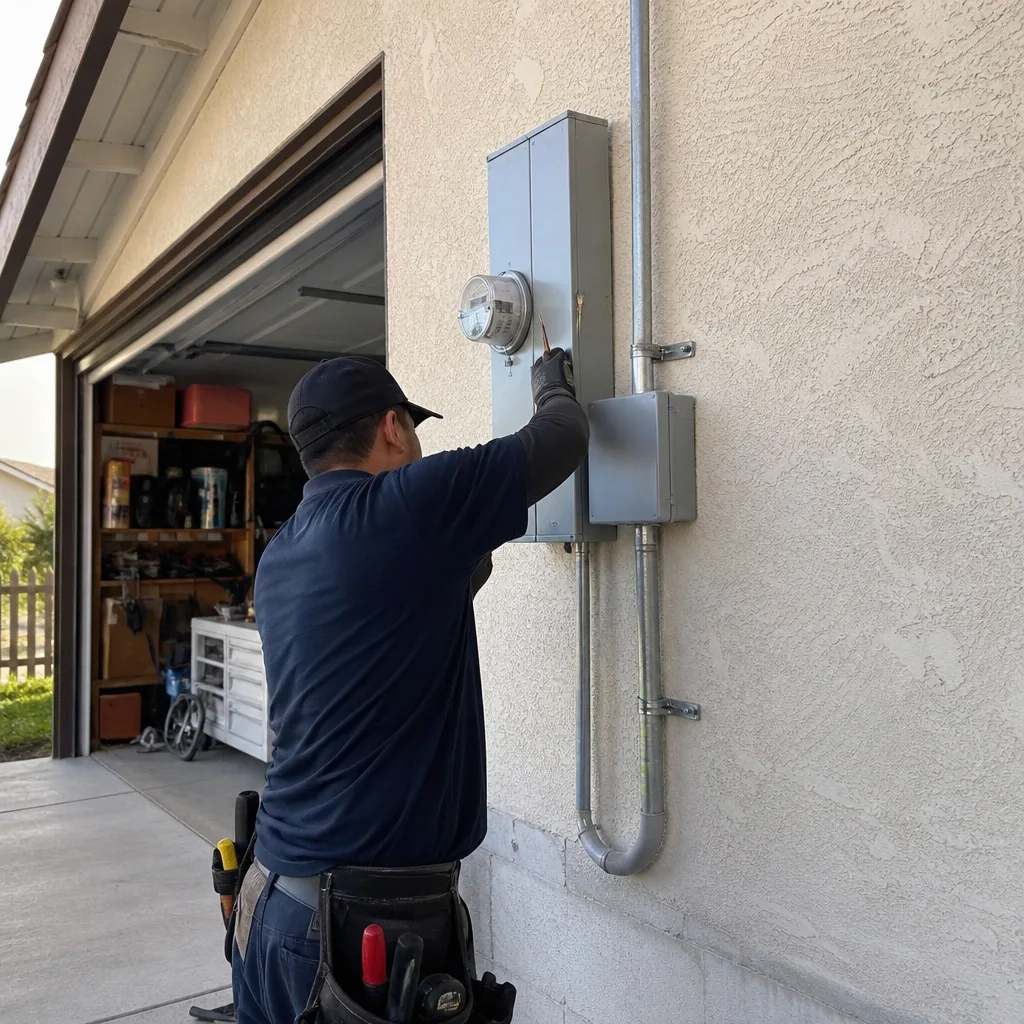 After
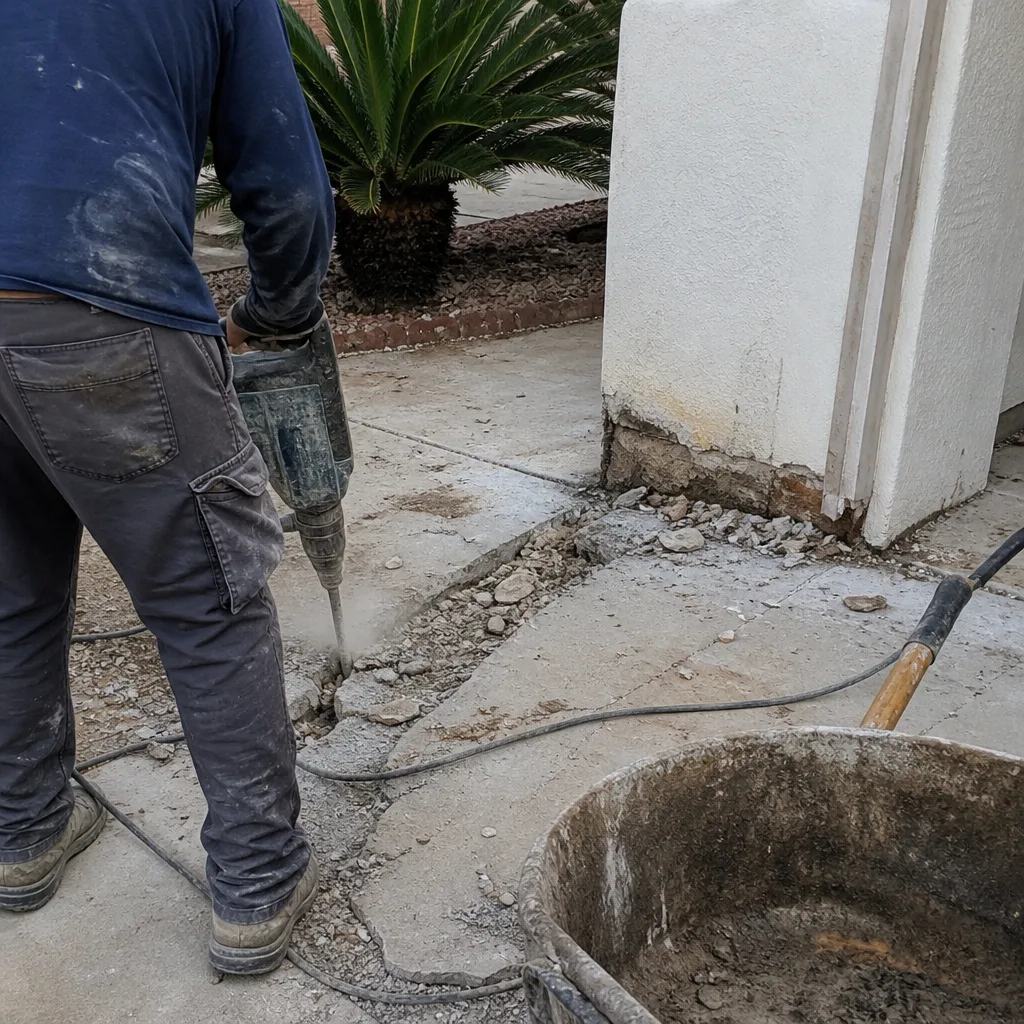 Before
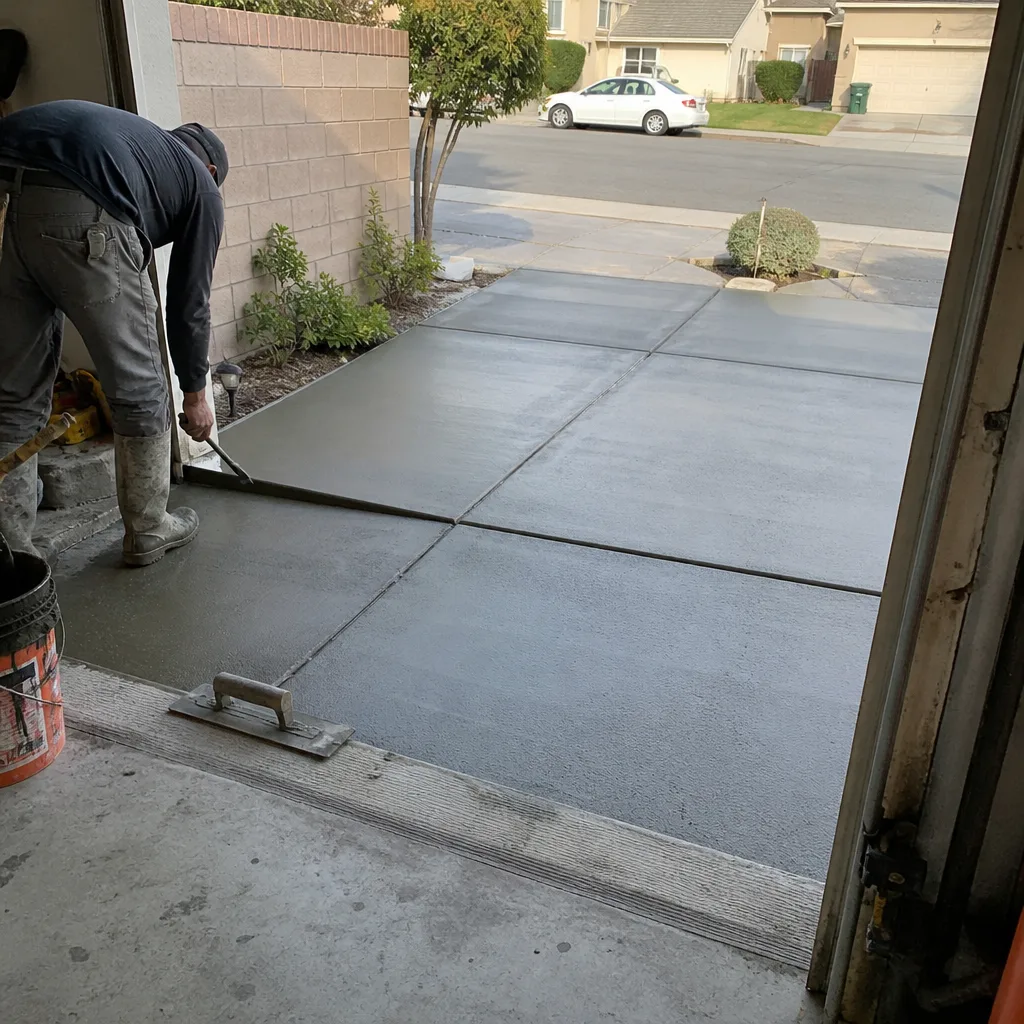 After
Pricing for Home Remodeling in Stanton, CA
These are what we’re seeing on current Stanton projects, and they’re the numbers we build quotes from. A kitchen remodel runs $14,000 to $45,000. A bathroom remodel is $9,000 to $28,000. A home addition lands between $45,000 and $130,000. Garage conversions run $30,000 to $80,000. Cabinetry alone is $4,000 to $13,000, counters $2,000 to $6,500, and a walk-in shower $4,500 to $12,000. A full roof replacement in Stanton is $8,000 to $20,000. What moves the number is what’s inside your walls, not what’s on the surface. Call (855) 473-5620 for a free estimate, and we’ll walk the property before quoting.
| Project | Typical Stanton Range |
|---|---|
| Kitchen Remodel | $14,000 – $45,000 |
| Bathroom Remodel | $9,000 – $28,000 |
| Home Addition | $45,000 – $130,000 |
| Garage Conversion | $30,000 – $80,000 |
| Cabinet Installation | $4,000 – $13,000 |
| Countertop Installation | $2,000 – $6,500 |
| Walk-In Shower Installation | $4,500 – $12,000 |
| Roof Replacement | $8,000 – $20,000 |
We Also Serve Cities Near Stanton
Our crews work throughout northwest Orange County. We serve Stanton, Garden Grove, Cypress, Westminster, and Midway City, which means we know the local building departments, the typical lot sizes, and the housing stock in each one. If you’re in any of these areas, the same inspection-first process applies to your Home Remodeling project, with the same written allowances and the same single contractor running every phase. We’re based nearby and we answer the phone.
Serving Stanton, CA — Our Local Coverage Area
We’re based in the Stanton area and know this community well. Use the map below to see our service coverage — if you’re nearby, we can almost certainly help.
FAQs About Home Remodeling in Stanton
Because Stanton’s 1950s and 1960s tract homes were built with 2×4 framing, cloth-wrapped wiring, and no continuous shear path, and none of that meets today’s code once a wall is open. What starts as a cabinet install often becomes a structural header upgrade, an electrical rough-in, and a shear retrofit, all triggered by the permit. Our process is to inspect first, write those potential upgrades into the contract as allowances, and get a signed change order before we proceed. That way the bigger bill is explained and approved before the work happens, not sprung on you after demo. Call (855) 473-5620 and we’ll walk your Stanton home and show you exactly what we’re looking for.
Yes, any remodel in Stanton that moves walls, alters plumbing, rewires, or changes the building envelope requires a permit through the city’s building department, which has its own small-city plan-check process. A permit on a 1960s home typically triggers a structural review of the shear path, an electrical panel check, and waterproofing verification on any shower or tub work. We pull the permits ourselves, coordinate the inspections, and close them out. The permit isn’t optional and ignoring it will bite you when you sell. Call (855) 473-5620 to find out what your specific project would trigger.
Stanton’s tiny, fully built-out parcels, often 5,000 square feet or less, mean nearly every rear addition or garage conversion bumps against the city’s lot-coverage, setback, and parking requirements. On these shallow 1950s tracts, a garage conversion routinely triggers a parking replacement requirement and a setback review that a contractor from a newer inland city never has to think about. We check those limits before we draw plans, so the project is approvable from the start. Call (855) 473-5620 and we’ll check your specific parcel before you spend a dollar on design.
A whole house remodel in Stanton typically runs $45,000 to $130,000, while a luxury kitchen and bath overhaul lands between $14,000 and $45,000 for the kitchen and $9,000 to $28,000 for the bath, depending on finish level. The range is wide because what’s inside your walls, wiring, framing, waterproofing, determines a big share of the cost before the first tile is set. We write allowances into every Stanton contract so those structural and electrical items are priced transparently rather than hidden. Call (855) 473-5620 for an exact quote after a walk-through, estimates are free.
It means the contract names specific dollar allowances for the items we can’t fully see until a wall is open: structural framing, electrical rough-in, shower waterproofing, and any code-triggered retrofit. If the actual work comes in under the allowance, you pay less. If it comes in over, we show you the number in writing and get your signature before proceeding. No surprises, no unsigned work. That’s the only way we contract a Stanton remodel. Call (855) 473-5620 and we’ll explain exactly how your contract would read.
One Wall at a Time: How a Stanton Remodel Actually Goes
On a 1962 stucco tract home off Beach Boulevard near Katella Avenue, our crew opened the kitchen wall for a KraftMaid cabinet and Cambria countertop remodel and found cloth-wrapped wiring and a load-bearing header undersized for the new island. We pulled a permit, wrote the structural repair and electrical rough-in into the scope of work, and priced the change order in writing before demo resumed. The inspection sign-off came after the new subfloor and shear panel were in, and the punch list closed with the homeowners walking the finished room. That’s the Stanton reality: the wall hides more than the floor plan shows, and the contractor who plans for it is the one you want holding the permit.
Get Your Stanton Remodel Started
If you’re planning a kitchen, bath, whole-house, addition, or ADU project in Stanton, start with a walk-through, not a generic bid. We’ll check your walls, your lot coverage, your panel, and your waterproofing before we put a number in front of you. Then the number holds. One contractor, every phase, from the roof down to the pavers. Call (855) 473-5620 to schedule your free estimate in Stanton today.
Written by Ruben Castillo, Owner at San Bernardino Contractors, serving Stanton since the company’s founding.