
Last updated October 30, 2026
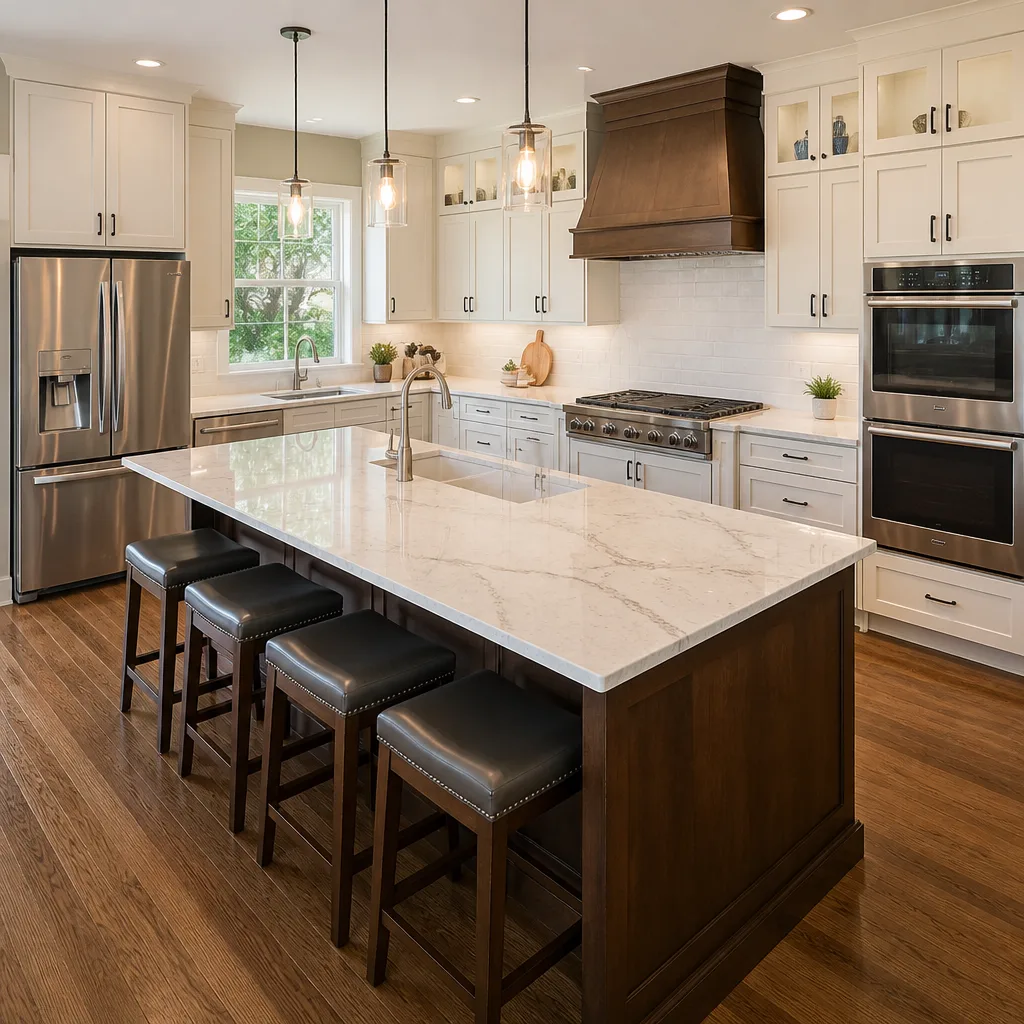 Kitchen remodeling
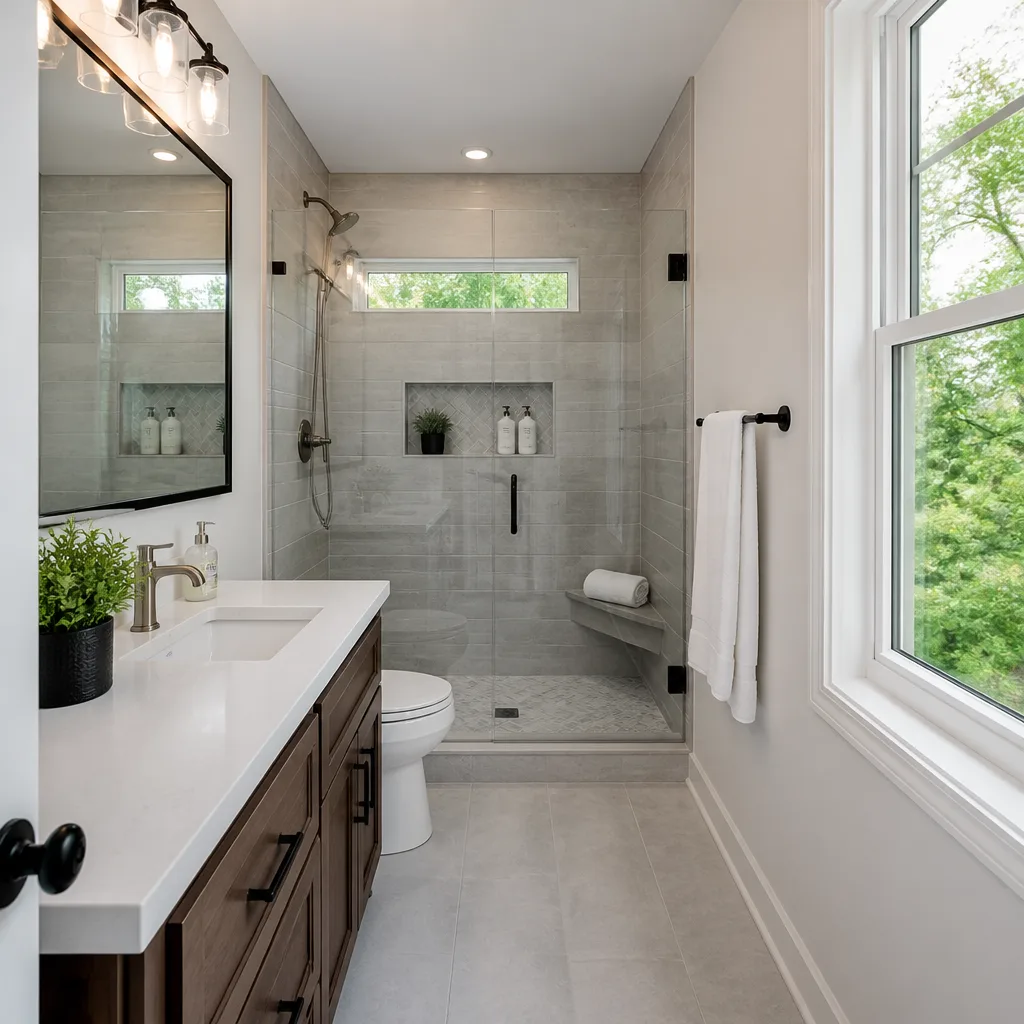 Bathroom remodeling
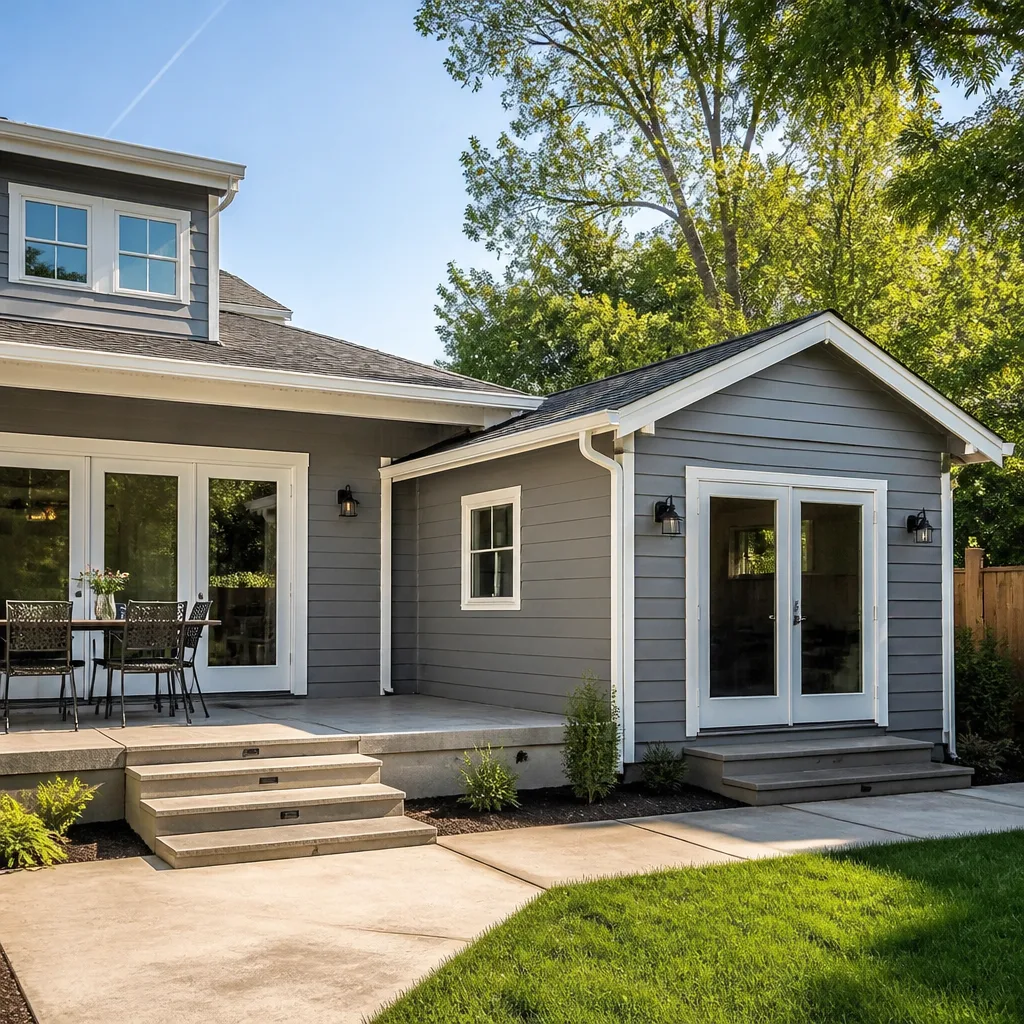 Home additions & ADU
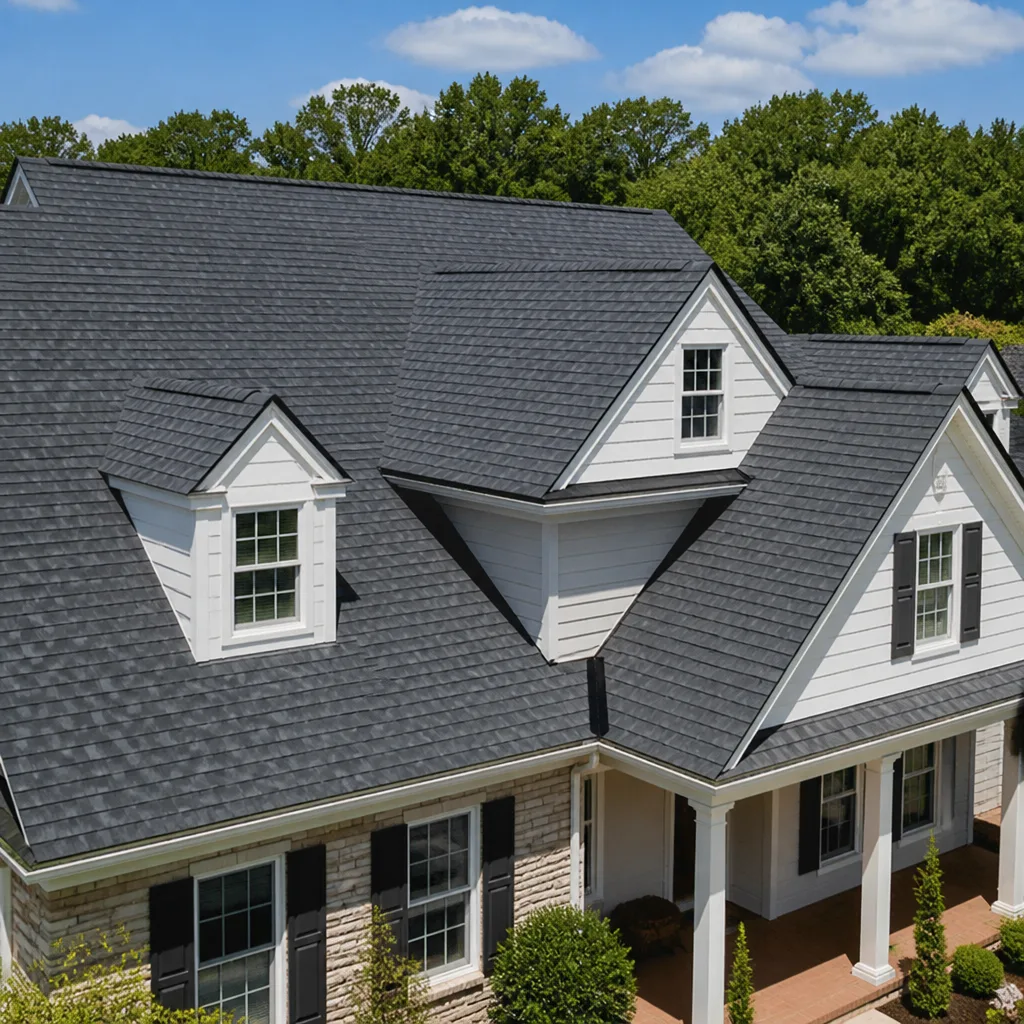 Roofing
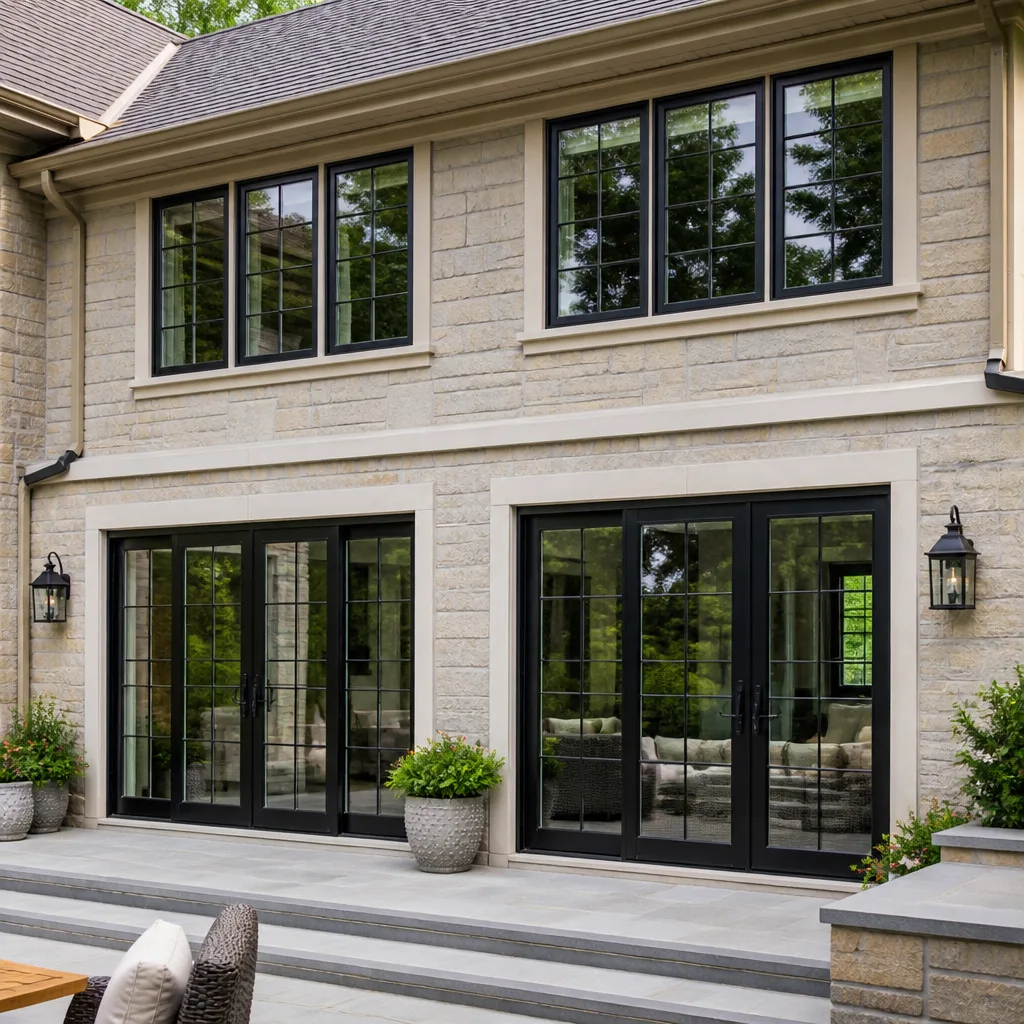 Windows & doors
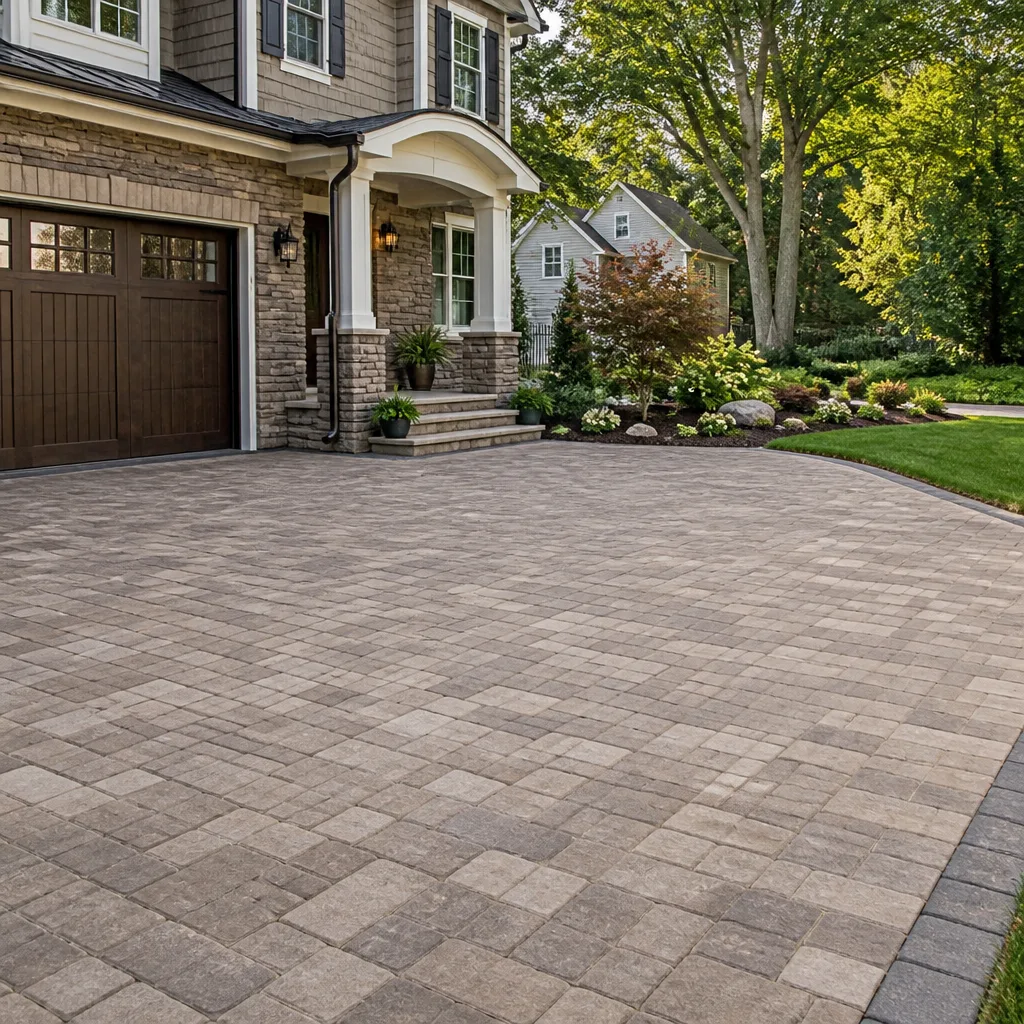 Driveway & pavers
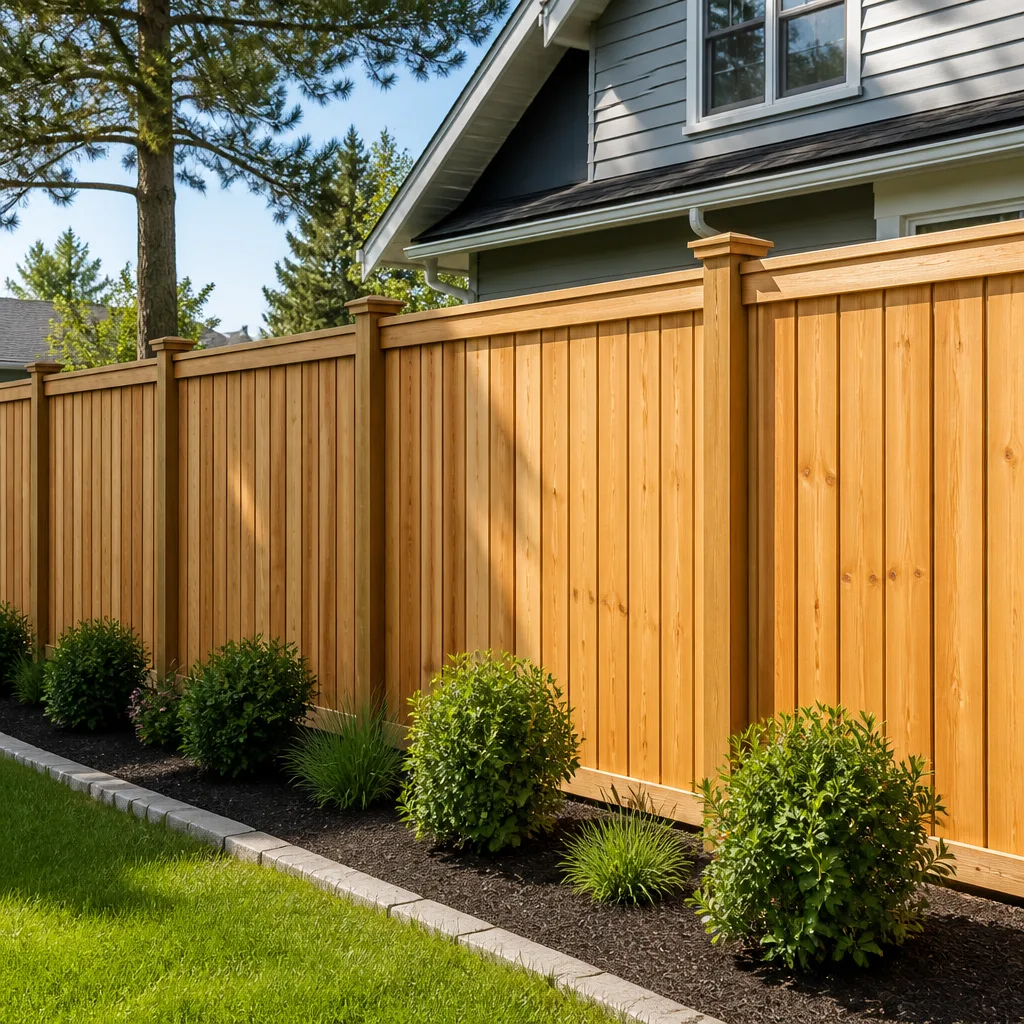 Fence
Free written scope consultation - allowances, timeline, and change-order rules on paper before a single trade is scheduled
The Complete Guide to Construction in Fontana
Fontana permitted more new residential units per square mile than any other San Bernardino County city in 2023, yet most homeowners walk into their first contractor meeting without knowing the difference between a grading permit and a building permit. That gap costs weeks, sometimes months, before anyone swings a hammer. This guide maps the actual terrain of construction in Fontana: the zoning quirks that dictate what you can build where, the material choices that survive Inland Empire heat, the permit sequence that keeps a multi-trade project from stalling, and the HOA overlays that catch people by surprise. We’ll also show you why the sequencing of trades matters more than the price of any single line item.
Styles & brands we work with
Quick Answer
Construction in Fontana means navigating city-specific zoning codes, Santa Ana wind conditions, expansive soil pockets, and HOA design-review boards in master-planned communities like Sierra Lakes and Summit Heights. A successful project requires pulling permits in the right order, choosing materials rated for 100°F-plus summers and occasional morning frost, and sequencing trades so each inspection finales before the next scope begins. Hiring a general contractor in Fontana who handles the full scope eliminates the scheduling gaps that stall most whole-home projects.
Table of Contents
- Fontana’s Zoning Map: Legacy Highlands, Central Neighborhoods, and County Pockets
- The Permit Sequence: What Gets Finaled Before the Next Trade Begins
- Material Selection for Inland Empire Heat: Roofing, Stucco, and Hardscaping
- HOA Overlays in Fontana’s Master-Planned Communities
- Trade Sequencing: Why Full-Scope GCs Win on Whole-Home Projects
- ADUs and Prefab: Fontana’s Fastest Path to Added Square Footage
- What Construction Costs Look Like in Fontana Right Now
- Common Mistakes to Avoid
- When to Call a Professional
- Frequently Asked Questions
- The Bottom Line
Fontana’s Zoning Map: Legacy Highlands, Central Neighborhoods, and County Pockets
Fontana is not one zoning jurisdiction. It’s a mosaic. The city grew in waves: old citrus land converted to residential in the 1950s and 60s, then master-planned communities pushed north into the foothills in the 1990s and 2000s, and unincorporated pockets still sit between the city and San Bernardino County jurisdiction. Each zone has different setback requirements, lot-coverage limits, and accessory structure rules.
In the Legacy Highlands and Summit Heights areas, lots tend to be larger, often 7,200 square feet and up, with HOA covenants layered on top of city zoning. Front setbacks typically run 20 feet, rear setbacks 25 feet, and any structure over 120 square feet triggers a building permit. Home additions in these areas frequently require a grading plan because of the slope, even for something as small as a patio cover with footings.
The older central neighborhoods, roughly bounded by Foothill Boulevard to the south, Sierra Avenue to the west, and the 210 freeway to the north, were platted before modern planning codes. Many of those lots are 50 feet wide with shallow depths, which means side setbacks drive the design conversation. A 4-foot side setback on each side eats 8 feet of width, and that determines whether you can add a true master suite or whether you’re limited to a bump-out.
Unincorporated pockets near the western edges of Fontana answer to the County of San Bernardino, not the city. Building in a county pocket means different permit fees, different inspectors, and sometimes different fire-sprinkler requirements. We’ve seen homeowners buy a property believing they’re in Fontana proper, only to discover at permit application that they’re filing with the county. It changes the timeline and the fee structure. Always verify jurisdiction before you draw plans.
The Permit Sequence: What Gets Finaled Before the Next Trade Begins
Fontana’s building department processes permits in a specific order, and skipping ahead is how projects stall. Here’s the actual sequence for a multi-phase home project, based on how Fontana inspectors schedule and final inspections.
- Pre-application and plan check. Submit architectural drawings. Fontana’s current plan-check turnaround runs two to four weeks for residential remodels, longer for new construction or ADUs. If your project touches structural elements, expect a structural plan review.
- Grading permit (if applicable). Any project that moves more than 50 cubic yards of earth, or disturbs soil on a slope over 15 percent, requires a grading permit before building permits issue. This is common in the northern foothill communities.
- Building permit issuance. Once plan check clears, Fontana issues the building permit. This is when you pay permit fees, which run based on project valuation.
- Demolition and rough-in. Interior demolition, framing, plumbing rough-in, electrical rough-in, and mechanical rough-in happen in this phase. Fontana requires rough-in inspections before anything is covered with drywall or stucco.
- Rough-in inspection. The inspector checks framing, plumbing, electrical, and mechanical before insulation goes in. This inspection must pass before insulation and drywall are scheduled.
- Insulation inspection. Fontana enforces California Title 24 energy-code insulation requirements. Insulation is inspected before drywall closes the walls.
- Drywall and finish work. Hanging, taping, texturing, then paint, tile, cabinets, and countertops.
- Final building inspection. All trades signed off. This is what triggers the certificate of occupancy for additions or new builds.
- Final trade sign-offs. Electrical, plumbing, and mechanical final inspections typically precede the final building inspection by a day or two.
The key takeaway: Fontana inspectors do not final a trade until the work is complete and accessible. Schedule inspections early in the week, because Friday slots fill up and a failed inspection means waiting through the weekend to correct and reschedule. For home remodeling in Fontana, we build inspection timing into the schedule from day one, because an inspector no-show is a two-day delay no one can afford.
Material Selection for Inland Empire Heat: Roofing, Stucco, and Hardscaping
Fontana summers run 90°F to 105°F for weeks at a time, and winter nights occasionally dip below freezing. That temperature swing, combined with Santa Ana winds in the fall, punishes the wrong materials. We’ve replaced stucco that cracked from thermal expansion after only eight years. We’ve seen darker asphalt shingles curl and crack well before their rated lifespan because of sustained UV exposure.
For roofing in Fontana, shingle selection matters more than installation technique. GAF, CertainTeed, Owens Corning, IKO, Atlas, and Tamko all manufacture lines rated for high-wind and high-heat zones, but you need the right product within each line. Light-reflective shingles reduce attic temperatures by 15°F to 25°F in August, which directly reduces cooling loads. If you’re replacing a roof in Fontana, specify a cool-roof rated shingle. It’s a small material premium that pays back every summer.
Stucco is the dominant exterior finish in Fontana because it holds up to heat when done correctly. The failure point is almost always the control joints. Three-coat stucco needs expansion joints every 144 square feet, and the joint sealant has to be rated for movement. In Fontana’s freeze-thaw cycle, cheaper sealants harden and separate within three years. Then water gets behind the stucco, and you’re looking at rot repair before you even get to the cosmetic work.
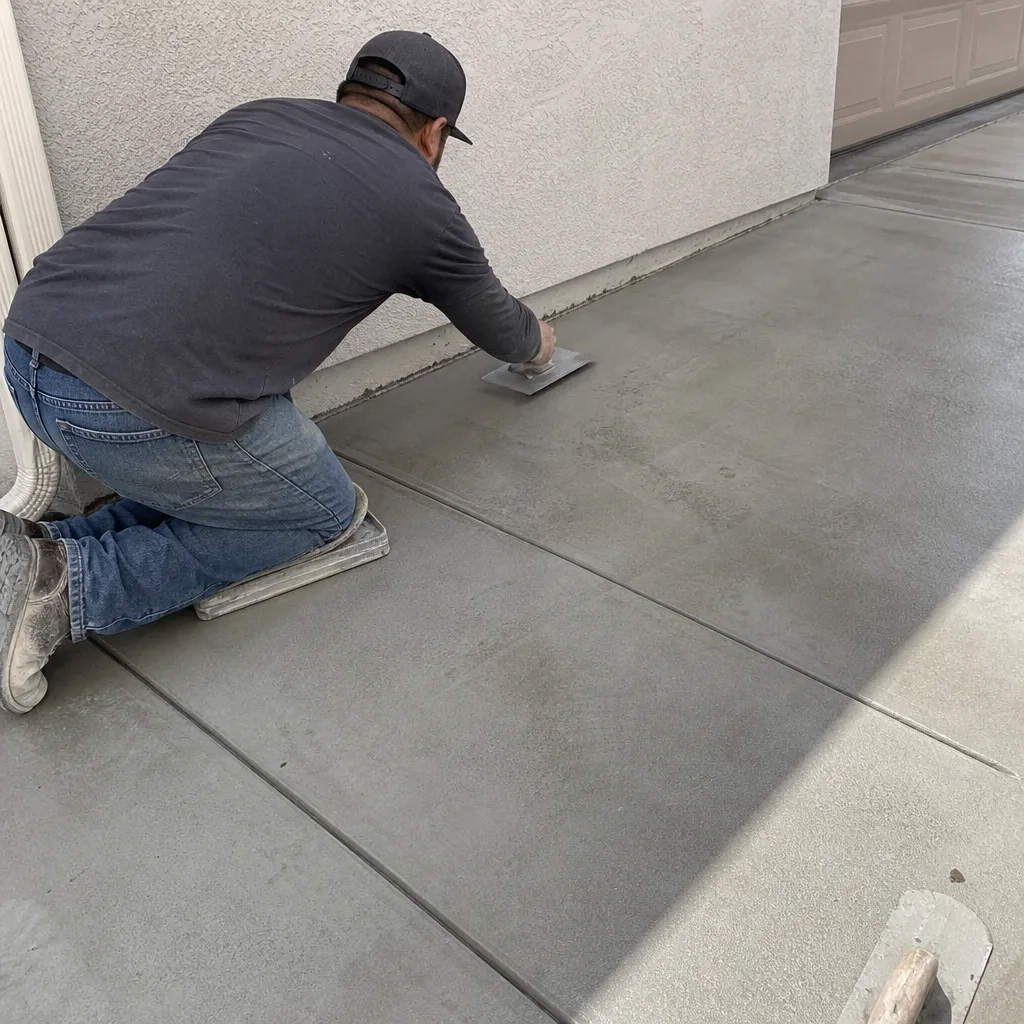
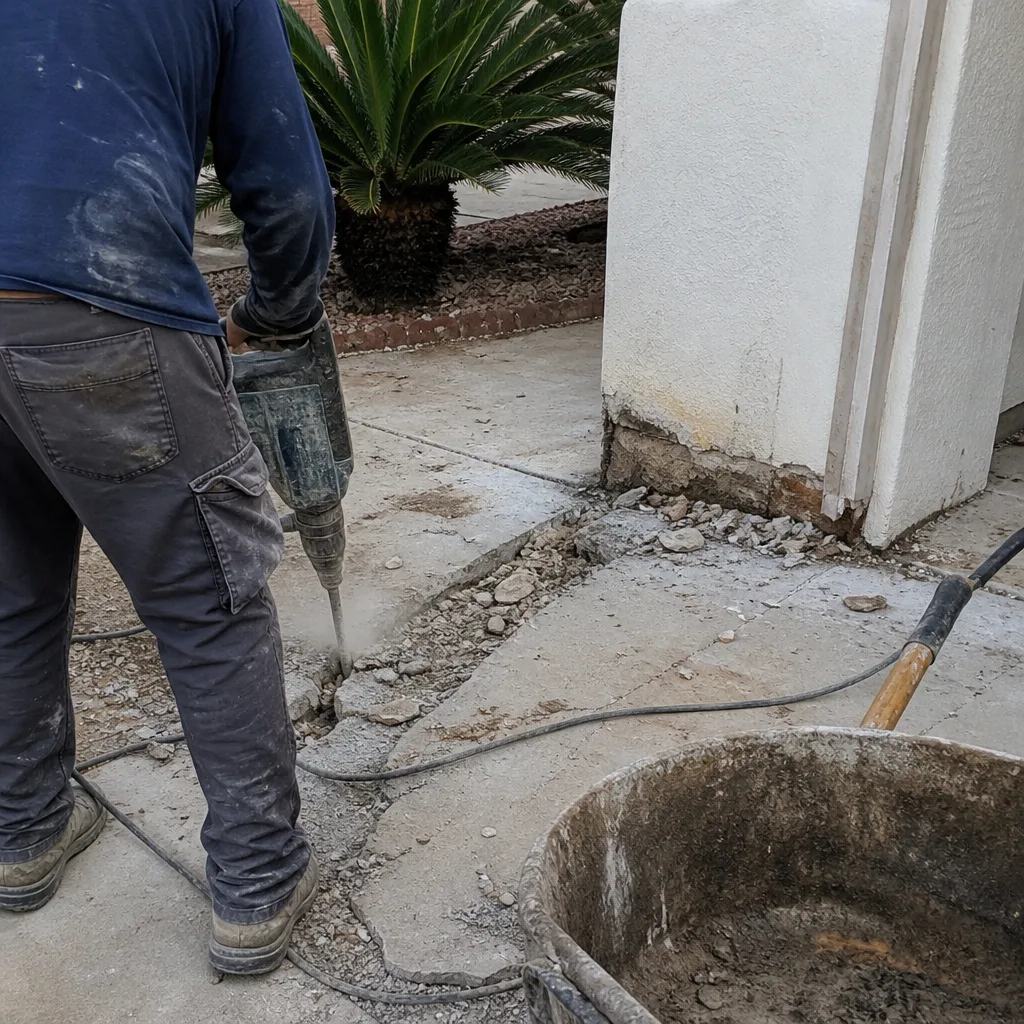
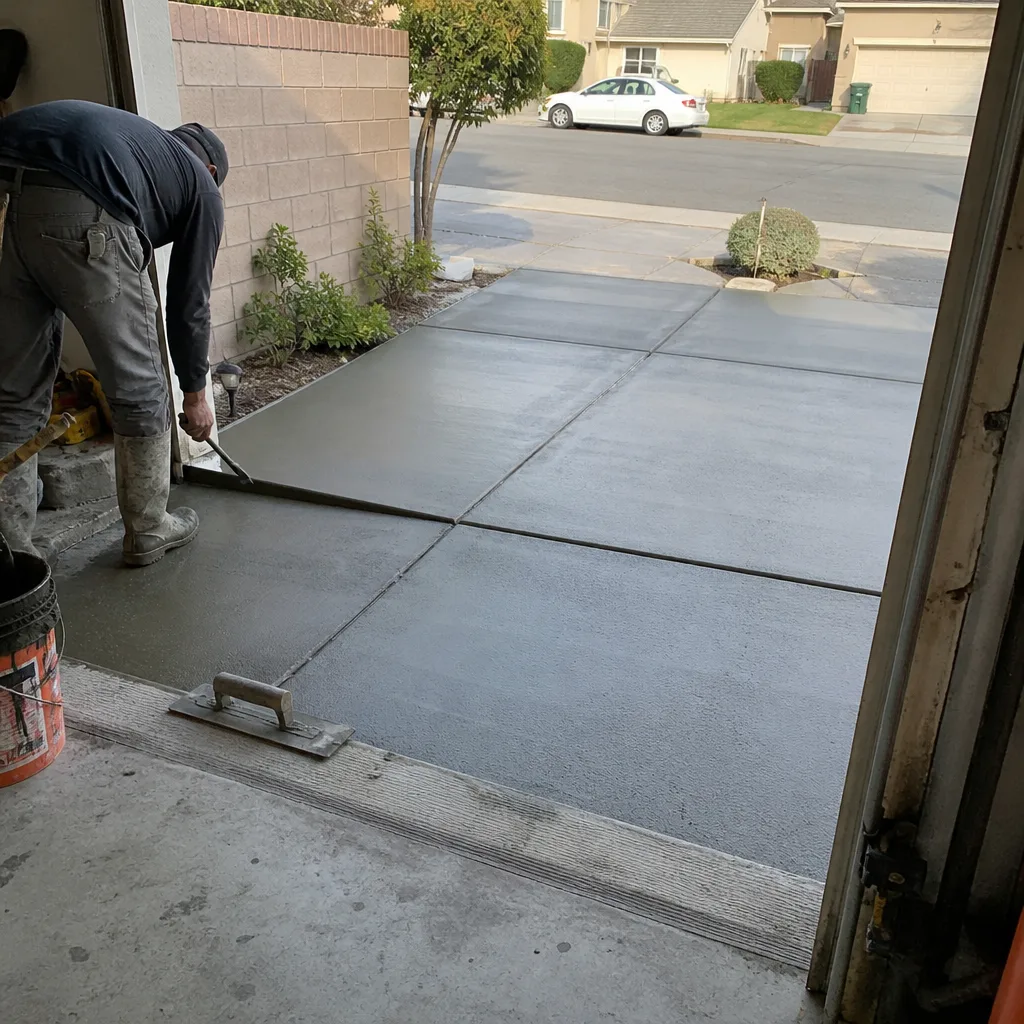
Hardscaping in Fontana has two enemies: heat absorption and soil movement. Concrete pavers from Belgard and Unilock hold up better than poured concrete because individual units flex with minor soil shifts instead of cracking. For retaining walls, use a mechanically stabilized earth system with proper drainage behind the wall. Fontana’s clay-heavy soils expand when wet and shrink when dry, which is why improperly drained retaining walls lean within five years. Products like Quikrete and Sakrete mixes work fine for small pours, but any structural pour should use a mix designed for expansive soil conditions. Oldcastle offers segmental retaining-wall blocks that work well where drainage layers are installed correctly.
HOA Overlays in Fontana’s Master-Planned Communities
Fontana’s newer communities, including Sierra Lakes, Summit Heights, and the newer developments off Duncan Canyon Road, sit under HOA design-review overlays. These overlays add a second approval layer on top of the city permit. The mistake homeowners make is treating the HOA as an afterthought.
In practice, the HOA approval should happen before the architectural drawings are finalized. HOAs in these communities have specific rules about exterior color palettes, roof material and color, fence height and style, and even the type of hardscape in front yards. A homeowner who submits plans to the city first, then gets rejected by the HOA, has to redraw and resubmit. That’s a three-to-six-week delay caused by sequencing, not complexity.
Here’s the HOA approval order we recommend for Fontana projects:
- Pull the community’s CC&Rs and design guidelines. Read the sections on exterior modifications, setbacks, and permitted materials before any design work.
- Prepare a design package: elevation drawings, material samples, color swatches, and a site plan showing setbacks and drainage.
- Submit to the HOA design review committee. Most Fontana HOAs have a 30-to-45-day review window.
- Get written approval. Never break ground on an exterior project with verbal approval, because HOA boards change and verbal agreements don’t hold.
- Then submit to the City of Fontana for building permits.
Some HOAs also restrict construction hours and require contractor insurance certificates on file before work starts. In Sierra Lakes, for example, certain communities require contractors to register with the management company and provide proof of workers’ comp and liability coverage. If your contractor pushes back on providing this, find another contractor.
Trade Sequencing: Why Full-Scope GCs Win on Whole-Home Projects
Fontana’s contractor market is stretched. The city’s residential growth has created demand for trades, and the good electricians, plumbers, and framers are booked out. Specialty subcontractors protect their schedules, and that creates gaps when a homeowner plays general contractor.
Here’s what we mean. A homeowner coordinating their own project calls a roofer. The roofer can start in five weeks. The homeowner schedules the electrician for the same window, but the electrician is booked for seven weeks. The roofer finishes, the electrician shows up two weeks later, then the stucco contractor who was scheduled for week six has already moved on to another job. The project stalls for three weeks between each trade. On a whole-home project, those gaps add two to three months to the schedule.
A single San Bernardino Contractors home manages the full scope with one master schedule. The roofer, electrician, plumber, framer, drywall crew, tile setter, and painter are scheduled in sequence, with inspections arranged so the next trade can start the day after a final sign-off. That’s the single-point accountability that eliminates the no-subcontractor-shuffle problem. For a full home renovation in Fontana, one crew direction means the cabinet installer arrives after the drywall is textured, not before.
This matters more in Fontana than in some other cities because the trade labor pool is stretched so thin. When every trade is operating at capacity, the contractor with existing relationships and volume gets priority scheduling. A homeowner calling a plumber cold gets slotted into whatever’s left.
ADUs and Prefab: Fontana’s Fastest Path to Added Square Footage
Fontana has embraced accessory dwelling units as a way to add housing without major infrastructure investment. The city streamlined ADU permitting in response to state mandates, and a detached ADU under 800 square feet now moves through plan check faster than most room additions.
What surprises most Fontana homeowners is the prefab option. Companies like Abodu and Boxabl deliver factory-built ADUs that are craned onto a prepared foundation. The site work still requires a grading plan, foundation engineering, utility trenching, and final connections, but the building shell arrives pre-assembled. For a homeowner looking at a traditional ADU build, the prefab route typically shaves four to six months off the timeline.
Fontana’s ADU rules follow California state law: setbacks of 4 feet from side and rear property lines, a maximum height of 16 feet for detached units, and no additional parking requirement if the ADU is within a half-mile of public transit. Fire sprinklers are required if the primary residence has them. The one Fontana-specific wrinkle is soil testing: many lots in the northern half of the city have expansive clay, and the foundation design has to account for that. A prefab ADU still needs a site-specific foundation, and that foundation is where we see the most permitting friction.
For homeowners planning an ADU alongside a primary home remodel, the permit strategy matters. File the ADU as a separate permit from the main dwelling remodel. This allows the ADU to proceed on its own timeline, and it means a delay on the primary home does not hold up the ADU. We’ve managed projects where the ADU was permitted, built, and rented out while the kitchen remodel was still in plan check.
What Construction Costs Look Like in Fontana Right Now
Fontana construction costs track with Southern California averages, but with two local variables: soil conditions that add foundation costs on hillside lots, and HOA compliance that adds design-review time but not direct dollar cost. See our Construction Cost Breakdown: The Fontana Homeowner’s Reference for 2026 for detailed line-item ranges. Here are current cost ranges for common Fontana project scopes.
| Project Scope | Typical Range in Fontana | Key Cost Driver |
|---|---|---|
| Kitchen remodel (mid-range) | $45,000 – $90,000 | Cabinetry brand, countertop material, layout changes |
| Primary bathroom remodel | $25,000 – $55,000 | Tile scope, plumbing fixture tier, waterproofing system |
| Full roof replacement | $15,000 – $35,000 | Shingle line, roof pitch, tear-off layers |
| Window replacement (whole home) | $12,000 – $30,000 | Frame material, glass package, stucco remediation |
| ADU (detached, 600-800 sq ft) | $180,000 – $320,000 | Site work, foundation design, utility connections |
| Hardscape and outdoor living | $20,000 – $75,000 | Paver selection, retaining walls, drainage |
| Whole-home renovation (2,000 sq ft) | $150,000 – $350,000 | Scope depth, finish-level choices, structural changes |
Material tier is where Fontana homeowners have the most cost control. You pick the brand, we handle the build: a KraftMaid cabinet line runs less than a Wellborn premium line. Cambria quartz countertops sit at a different price point than Silestone or Caesarstone, and all three are available through a single contractor relationship. For plumbing fixtures, Kohler and Moen cover the mid-range, while Grohe and Toto serve the high end. Blanco sinks handle the kitchen workspace. The cost spread between builder-grade and ultra-premium is often 2x to 3x on the same square footage, and the labor doesn’t change much. The finish level is where the budget lives.
Common Mistakes to Avoid
- Starting without verifying jurisdiction. Unincorporated Fontana pockets file permits with San Bernardino County, not the city. Submitting to the wrong agency costs two to three weeks and a resubmission fee.
- Skipping soil testing on hillside lots. Expansive clay in Fontana’s northern areas requires foundation designs that account for movement. A standard slab detail fails on these soils.
- Applying to the HOA after pulling city permits. If the HOA rejects your exterior design, you’re redrawing plans and refiling. HOA approval comes first.
- Installing non-reflective dark shingles. Fontana’s summer sun bakes dark roofs, raising attic temperatures and shortening shingle life. Specify a cool-roof rated product.
- Pouring concrete without a drainage plan. Fontana’s clay soils expand when wet. Any hardscape without proper drainage lifts and cracks within five years.
- Hiring separate specialty subs for a whole-home project. Independent schedules create gaps. A single GC with one master schedule eliminates the wait between trades.
- Overlooking Title 24 energy requirements. California’s energy code affects insulation minimums, window packages, and HVAC sizing. Missing this in design triggers rework at inspection.
When to Call a Professional
Call a professional when the project scope spans more than one trade. A bathroom refresh that stays within the existing footprint and doesn’t move plumbing can be DIY-managed. But a kitchen remodel that relocates the sink, adds a circuit, and removes a load-bearing wall requires structural drawings, electrical permits, plumbing permits, and sequencing that most homeowners are not equipped to manage. Add a roof replacement, new windows, and a paver patio, and you’re managing five separate schedules with five different permit requirements. San Bernardino Contractors offers free estimates in Fontana, call (855) 473-5620 to get a single quote for the entire scope. One contractor, every phase, from the roof down to the pavers.
Frequently Asked Questions
A residential remodel permit in Fontana typically takes two to four weeks in plan check, assuming the drawings are complete and code-compliant. New construction and ADU permits run four to eight weeks. Starting a remodel requires a general building permit for any scope beyond cosmetic work. Call (855) 473-5620 for project-specific guidance.
Yes, if the patio cover is over 120 square feet or attaches to the house, Fontana requires a building permit. Freestanding covers under 120 square feet with no electrical or plumbing still require zoning clearance for setback compliance. The HOA may also require design review before installation.
Cool-roof rated asphalt shingles from manufacturers like GAF, CertainTeed, Owens Corning, or IKO hold up best in Fontana’s sustained summer heat. These products reflect more solar radiation, reducing attic temperatures and extending shingle life. Clay tile and concrete tile also perform well but require roof structure verification for the added weight.
Most single-family residential lots in Fontana qualify for at least one ADU under California state law. Detached ADUs up to 800 square feet benefit from streamlined permitting, and prefab solutions like Abodu speed the process further. Soil conditions on sloped or clay-heavy lots affect foundation design and cost.
A 2,000-square-foot whole-home renovation in Fontana typically runs $150,000 to $350,000 depending on finish-level selection, structural changes, and systems replacement. The brand of cabinetry, countertops, fixtures, and roofing material drives the spread. Call (855) 473-5620 for a line-item estimate specific to your scope.
Yes, in master-planned Fontana communities like Sierra Lakes and Summit Heights, HOA design review is required for exterior changes including paint, roofing, fencing, hardscaping, and window replacement. The approval window typically runs 30 to 45 days, so the HOA submission should happen before city permit filing.
The Bottom Line
Construction in Fontana rewards homeowners who plan for the city’s specific conditions: expansive soils on northern slope lots, HOA design overlays in master-planned communities, permit sequencing that punishes shortcuts, and summer heat that demands the right materials. The difference between a project that finishes on time and one that stalls is almost never the labor; it’s the sequence. A full-scope general contractor manages jurisdiction verification, HOA approval, permit sequencing, and trade scheduling as one integrated process. From the roof down to the pavers, one contractor handles every phase. Call (855) 473-5620 for a free estimate on your Fontana project, and we’ll map the exact path from permit to final inspection before you commit to anything. For more guides & resources on building in the Inland Empire, explore our blog.
Written by the team at San Bernardino Contractors, serving Fontana since 2015.
See the difference
 Before
 After
 Before
 After
 Before
 After